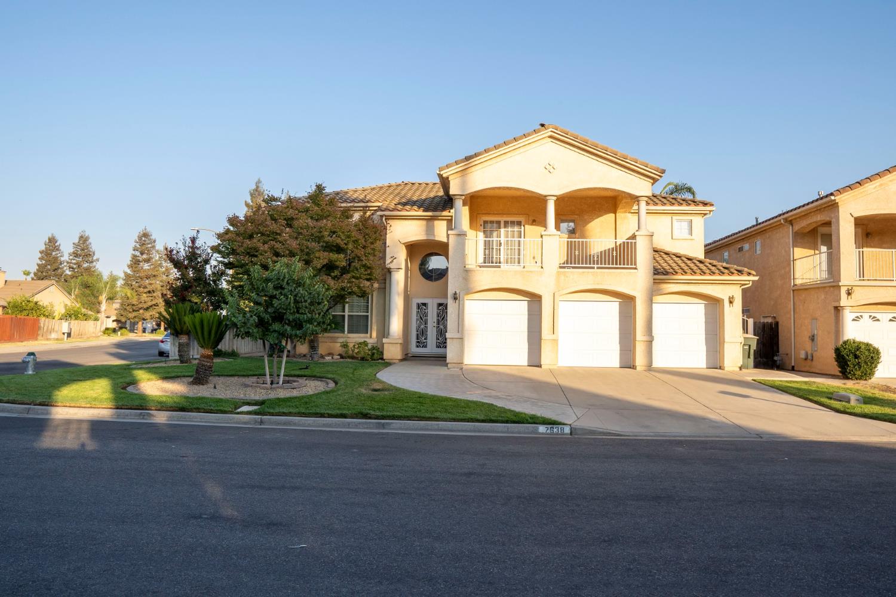
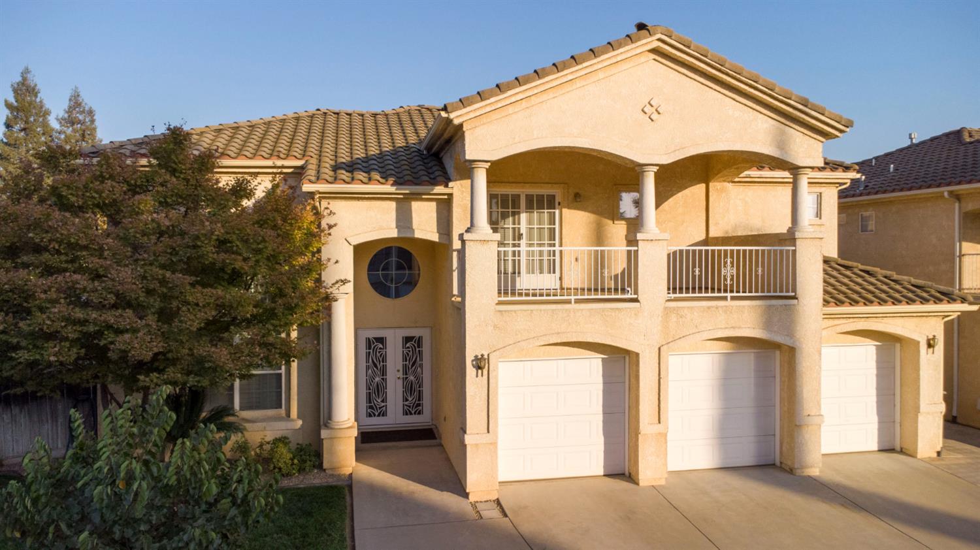
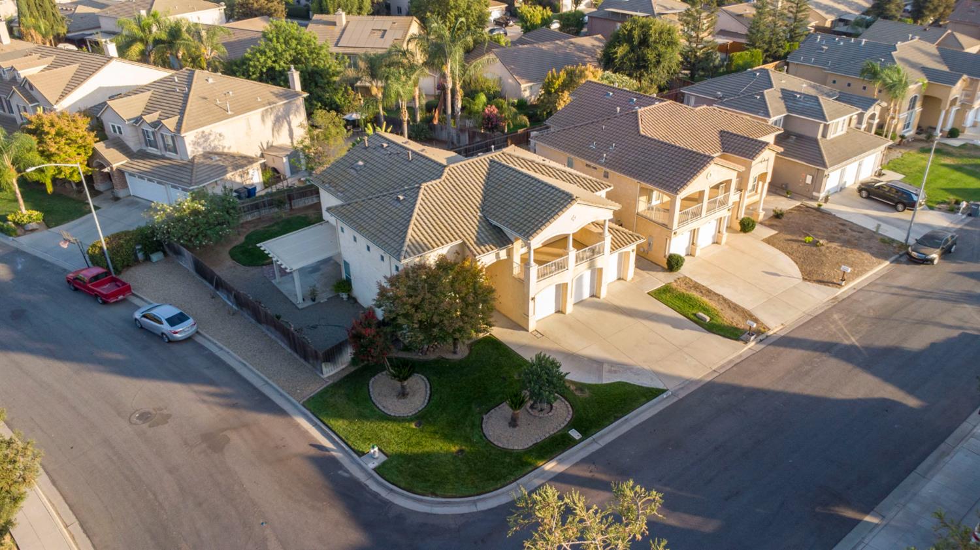
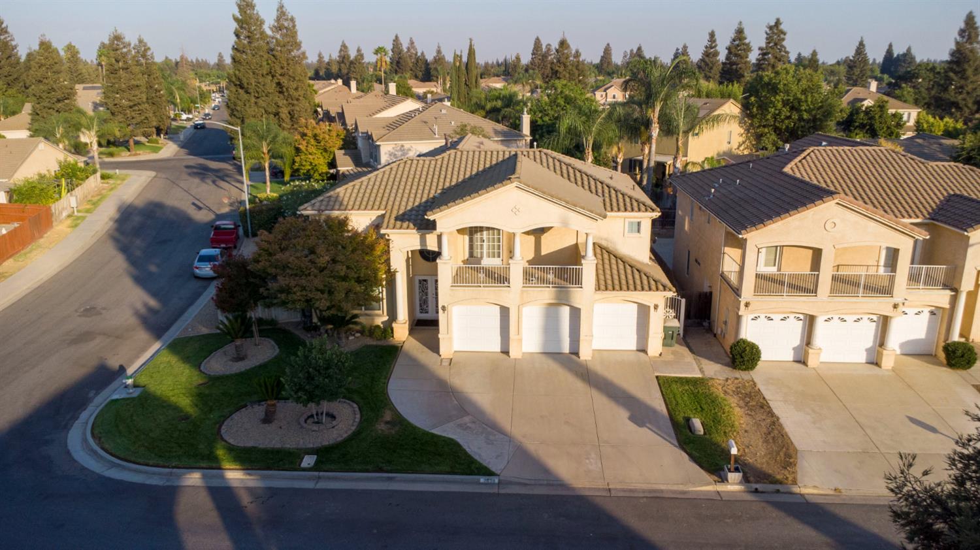
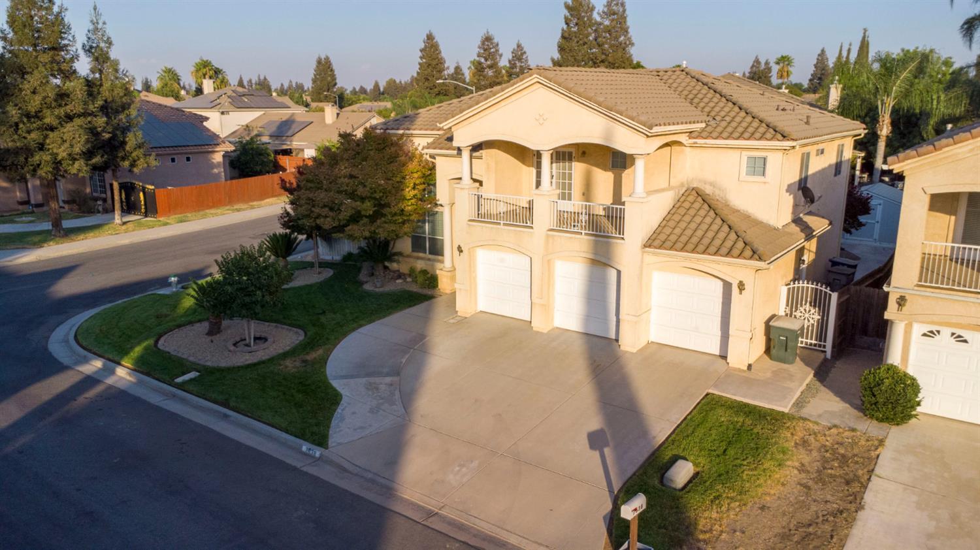
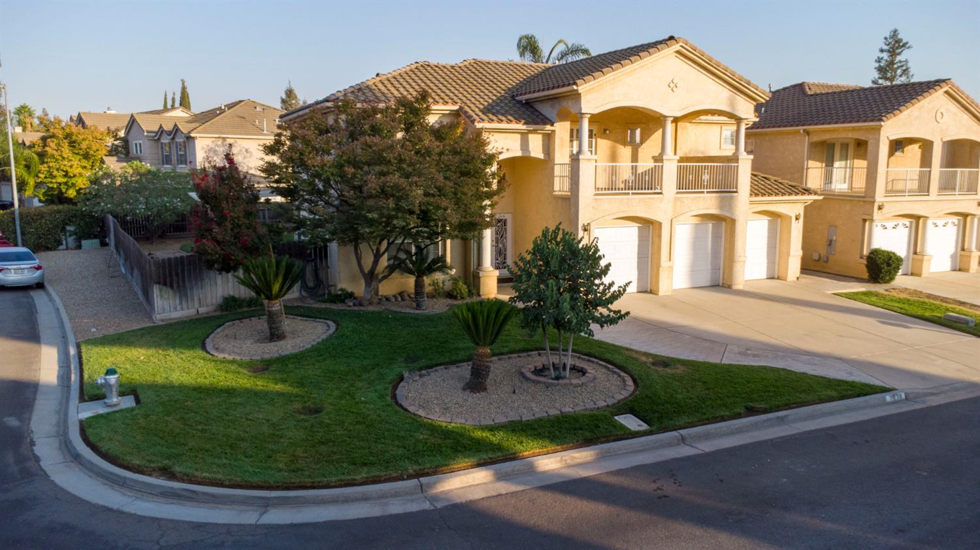
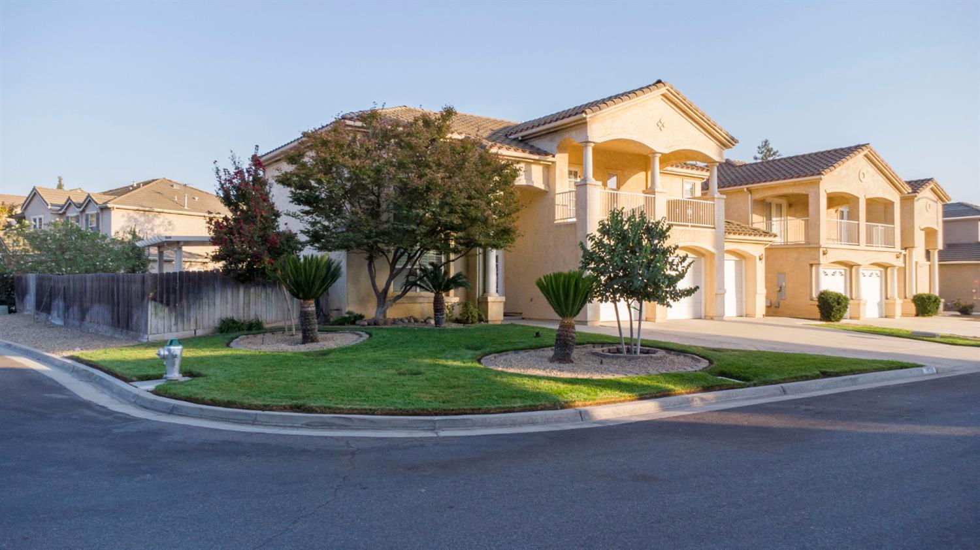
Two-story tan stucco home with a balcony, three-car garage, and landscaped front yard.
7638 N Bain Avenue
7638 N Bain Avenue
7638 N Bain Avenue
7638 N Bain Avenue
7638 N Bain Avenue
7638 N Bain Avenue
7638 N Bain Avenue
7638 N Bain Avenue
7638 N Bain Avenue
7638 N Bain Avenue
7638 N Bain Avenue
7638 N Bain Avenue
7638 N Bain Avenue
7638 N Bain Avenue
7638 N Bain Avenue
7638 N Bain Avenue
7638 N Bain Avenue
7638 N Bain Avenue
7638 N Bain Avenue
7638 N Bain Avenue
7638 N Bain Avenue
7638 N Bain Avenue
7638 N Bain Avenue
7638 N Bain Avenue
7638 N Bain Avenue
7638 N Bain Avenue
7638 N Bain Avenue
7638 N Bain Avenue
7638 N Bain Avenue
7638 N Bain Avenue
7638 N Bain Avenue
7638 N Bain Avenue
7638 N Bain Avenue
7638 N Bain Avenue
7638 N Bain Avenue
7638 N Bain Avenue
7638 N Bain Avenue
7638 N Bain Avenue
7638 N Bain Avenue
7638 N Bain Avenue
7638 N Bain Avenue
7638 N Bain Avenue
7638 N Bain Avenue
7638 N Bain Avenue
7638 N Bain Avenue
7638 N Bain Avenue
7638 N Bain Avenue
7638 N Bain Avenue
7638 N Bain Avenue
7638 N Bain Avenue
7638 N Bain Avenue
7638 N Bain Avenue
7638 N Bain Avenue
7638 N Bain Avenue
7638 N Bain Avenue
7638 N Bain Avenue
7638 N Bain Avenue
7638 N Bain Avenue
7638 N Bain Avenue
SEE ALL PHOTOS
Two-story tan stucco home with a balcony, three-car garage, and landscaped front yard.
7638 N Bain Avenue
7638 N Bain Avenue
7638 N Bain Avenue
7638 N Bain Avenue
7638 N Bain Avenue
7638 N Bain Avenue
7638 N Bain Avenue
7638 N Bain Avenue
7638 N Bain Avenue
7638 N Bain Avenue
7638 N Bain Avenue
7638 N Bain Avenue
7638 N Bain Avenue
7638 N Bain Avenue
7638 N Bain Avenue
7638 N Bain Avenue
7638 N Bain Avenue
7638 N Bain Avenue
7638 N Bain Avenue
7638 N Bain Avenue
7638 N Bain Avenue
7638 N Bain Avenue
7638 N Bain Avenue
7638 N Bain Avenue
7638 N Bain Avenue
7638 N Bain Avenue
7638 N Bain Avenue
7638 N Bain Avenue
7638 N Bain Avenue
7638 N Bain Avenue
7638 N Bain Avenue
7638 N Bain Avenue
7638 N Bain Avenue
7638 N Bain Avenue
7638 N Bain Avenue
7638 N Bain Avenue
7638 N Bain Avenue
7638 N Bain Avenue
7638 N Bain Avenue
7638 N Bain Avenue
7638 N Bain Avenue
7638 N Bain Avenue
7638 N Bain Avenue
7638 N Bain Avenue
7638 N Bain Avenue
7638 N Bain Avenue
7638 N Bain Avenue
7638 N Bain Avenue
7638 N Bain Avenue
7638 N Bain Avenue
7638 N Bain Avenue
7638 N Bain Avenue
7638 N Bain Avenue
7638 N Bain Avenue
7638 N Bain Avenue
7638 N Bain Avenue
7638 N Bain Avenue
7638 N Bain Avenue
7638 N Bain Avenue
Sold

7638 N Bain Avenue

7638 N Bain Avenue, Fresno, CA 93722

$540,000
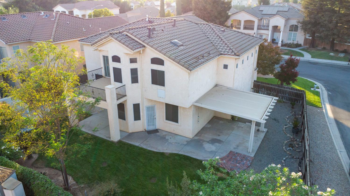
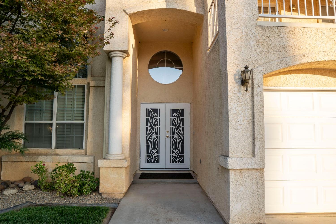
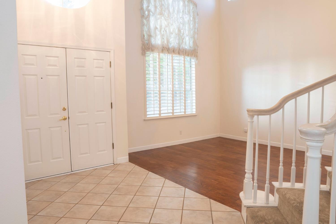
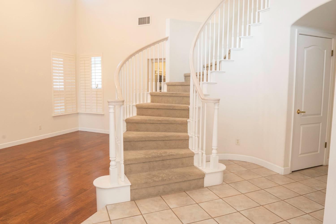
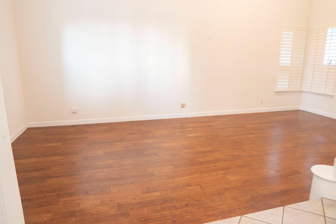
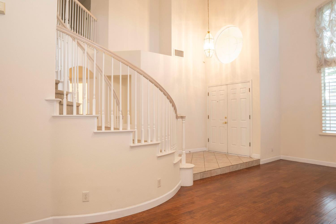
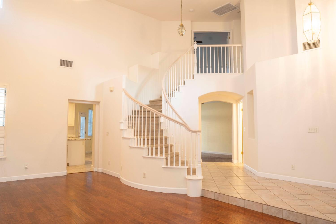
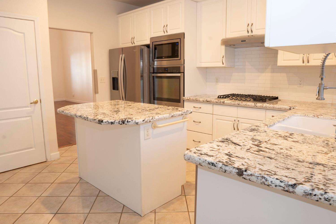
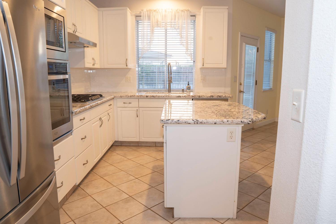
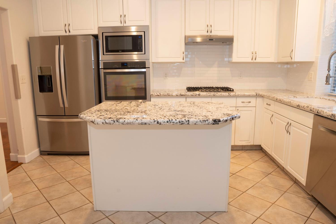
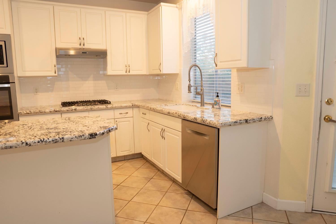
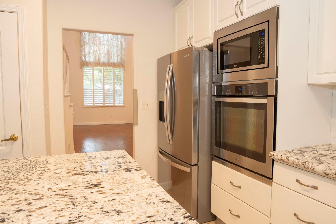
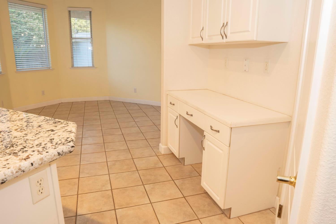
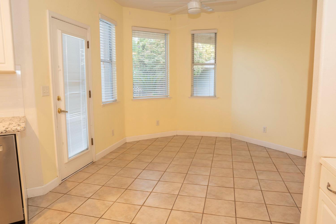
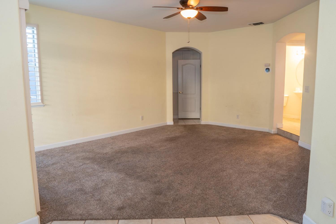
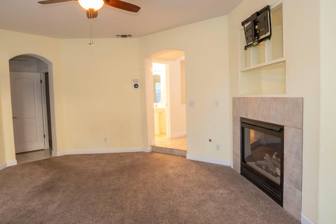
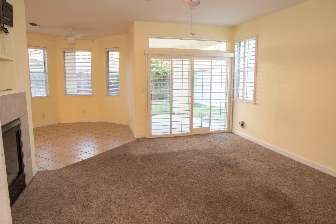
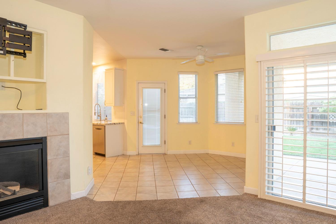
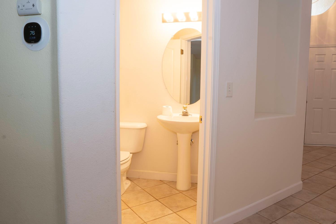
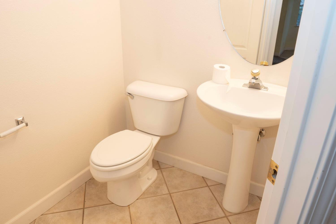
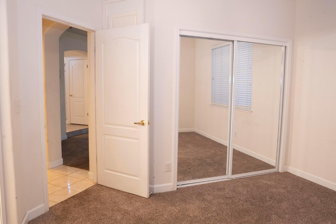
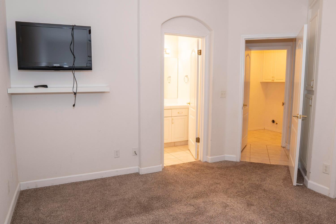
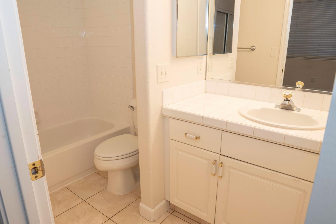
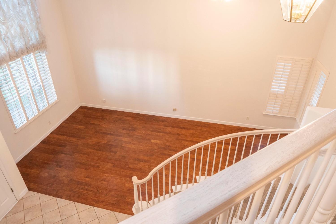
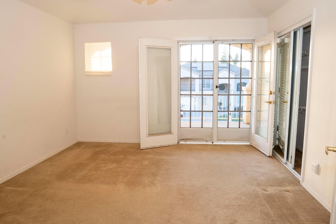
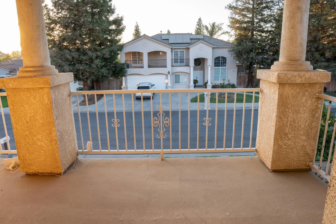
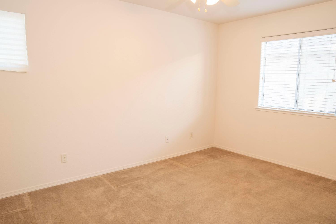
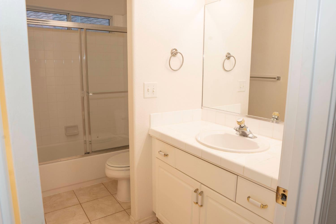
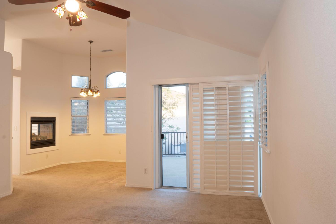
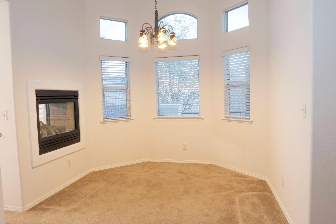
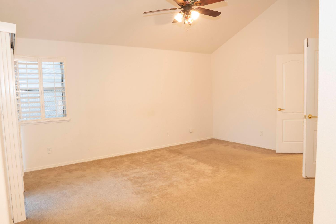
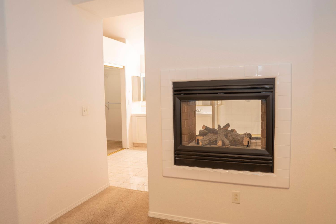
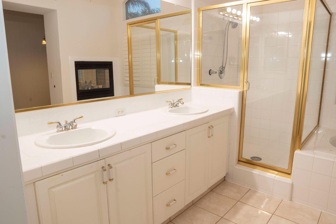
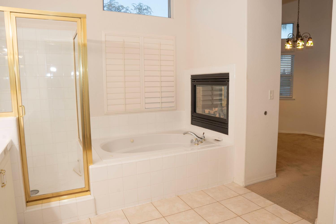
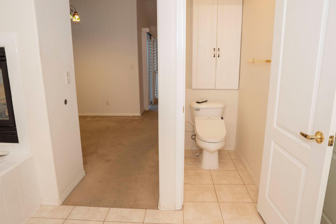
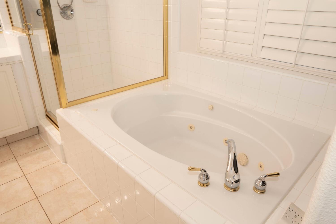
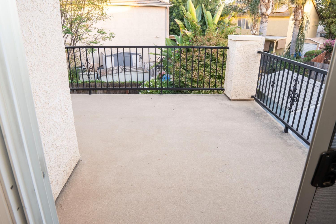
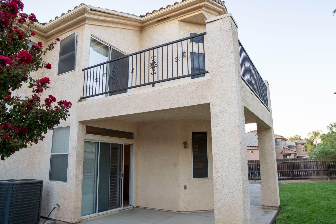
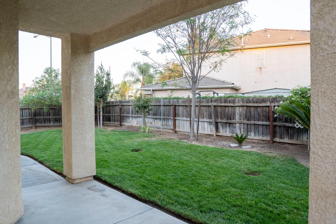
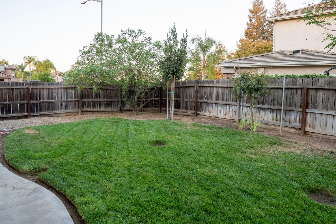
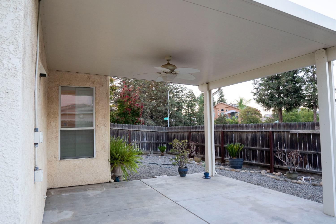
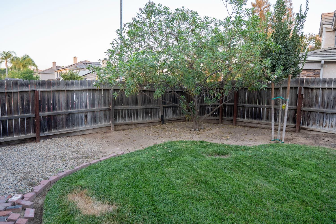
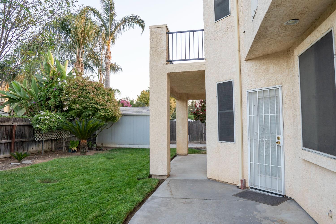
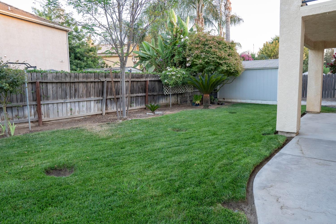
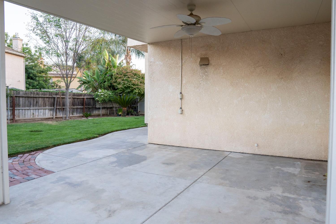
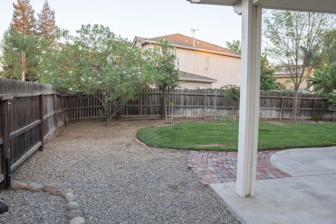
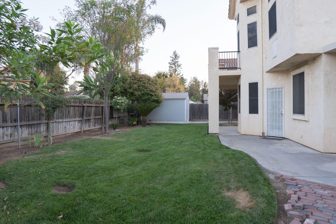
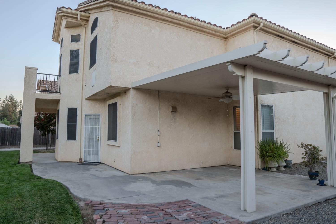
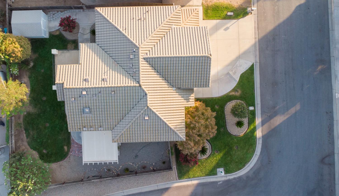
Here's your chance to own a beautifully appointed 5-bedroom, 3-bathroom home conveniently located near the Riverbottom Park trail, the San Joaquin River, and Riverside Golf Course! Plus, enjoy a short drive to the shopping center at Marketplace at El Paseo, featuring a movie theater, Tesla Superchargers, and plenty of shopping and dining options! Situated on a large corner lot, this home offers two balconies, a 3-car garage, and you will love it's amenities. At entry, you're greeted with a tiled entry, an impressive spiral staircase, along with a generous living room and formal dining area highlighted by laminate wood flooring. The kitchen features granite countertops, stainless steel appliances, a pantry, and a center island. Downstairs, you'll find an additional family room, half bathroom, and a private guest bedroom with its own bathroom. This versatile setup is ideal for multi-generational living, live-in help, or a teenager or college kid who wants a little extra privacy. Upstairs, a bedroom immediately to the right offers flexibility and could easily function as a den, home gym, or additional sitting area. Featuring French door entry and its own balcony overlooking the neighborhood, this room provides plenty of options to suit your needs. Four bedrooms in total are located upstairs, all offering generous proportions. The owner's suite is a true retreat, with ample room for your bedroom furniture and additional sitting area, a dual-sided fireplace, large walk-in closet, private balcony, and an inviting owner's bathroom. Step outside to discover the expansive backyard, complete with two covered patios, perfect for relaxing, entertaining, or enjoying time with family and friends. If you're searching for a home that offers plenty of room for your family, or simply enjoy entertaining with ample space, you've found the right place! Priced to sell and ready to impress, this home shouldn't last long. Make sure to see it today!

5
beds

3.5
baths

2,654 Sq.Ft. LIVING AREA

7,000.09 Sq.Ft. lot

Eddie Rendon

Eddie Rendon

Features & Amenities

Interior

  • total bedrooms5
  • Total bathrooms3.5
  • Laundry room Inside, Utility Room
  • APPLIANCES Built In Range/Oven, Gas Appliances, Disposal, Dishwasher, Microwave, Refrigerator
  • other interior Features Isolated Bedroom, Isolated Bathroom, Den/Study

Area & Lot

  • Status Sold
  • Date Sold October 16, 2026
  • Living Area2,654 Sq.Ft.
  • Total Area2,654 Sq.Ft.
  • Lot Area7,000.09 Sq.Ft.
  • MLS® ID654370
  • TypeResidential
  • YEAR BUILT2000
  • NeighborhoodFresno
  • Elementary SchoolLiddell
  • Middle SchoolRio Vista
  • High SchoolCentral East

Exterior

  • STORIES2
  • Garage Space3.0
  • water SourcePublic
  • utilitiesPublic Utilities
  • roofTile
  • lot featuresUrban, Corner Lot
  • AIR CONDITIONINGCentral Heat Cool
  • sewerPublic Sewer
  • SubstructureConcrete

Financial

  • Sales Price$540,000
  • Zoning RS4

Fresno

It covers about 115 square miles (300 km2) and had a population of 542,107 in 2020, making it the fifth-most populous city in California.

Explore

Work With Us

Iron Key Real Estate are dedicated to helping you find your dream home and assisting with any selling needs you may have. Contact us today to start your home searching journey!

Follow Me on Instagram