Leave a Message

By providing your contact information to Iron Key Real Estate, your personal information will be processed in accordance with Iron Key Real Estate's Privacy Policy. By checking the box(es) below, you expressly consent to receive marketing or promotional real estate communication from Iron Key Real Estate in the manner selected by you. For SMS text messages, message frequency varies. Message and data rates may apply. Consent is not a condition of purchase of any goods or services. You may opt out of receiving further communications from Iron Key Real Estate at any time. To opt out of receiving SMS text messages, reply STOP to unsubscribe. SMS text messaging is subject to our Terms of Use.

Thank you for your message. We will be in touch with you shortly.

4225 Hampton Way
4225 Hampton Way
4225 Hampton Way
4225 Hampton Way
4225 Hampton Way
4225 Hampton Way
4225 Hampton Way
4225 Hampton Way
4225 Hampton Way
4225 Hampton Way
4225 Hampton Way
4225 Hampton Way
4225 Hampton Way
4225 Hampton Way
4225 Hampton Way
4225 Hampton Way
4225 Hampton Way
4225 Hampton Way
4225 Hampton Way
4225 Hampton Way
4225 Hampton Way
4225 Hampton Way
4225 Hampton Way
4225 Hampton Way
4225 Hampton Way
4225 Hampton Way
4225 Hampton Way
4225 Hampton Way
4225 Hampton Way
4225 Hampton Way
4225 Hampton Way
4225 Hampton Way
4225 Hampton Way
4225 Hampton Way
4225 Hampton Way
4225 Hampton Way
4225 Hampton Way
4225 Hampton Way
4225 Hampton Way
4225 Hampton Way
4225 Hampton Way
4225 Hampton Way
4225 Hampton Way
4225 Hampton Way
4225 Hampton Way
4225 Hampton Way
4225 Hampton Way
4225 Hampton Way
4225 Hampton Way
SEE ALL PHOTOS
4225 Hampton Way
4225 Hampton Way
4225 Hampton Way
4225 Hampton Way
4225 Hampton Way
4225 Hampton Way
4225 Hampton Way
4225 Hampton Way
4225 Hampton Way
4225 Hampton Way
4225 Hampton Way
4225 Hampton Way
4225 Hampton Way
4225 Hampton Way
4225 Hampton Way
4225 Hampton Way
4225 Hampton Way
4225 Hampton Way
4225 Hampton Way
4225 Hampton Way
4225 Hampton Way
4225 Hampton Way
4225 Hampton Way
4225 Hampton Way
4225 Hampton Way
4225 Hampton Way
4225 Hampton Way
4225 Hampton Way
4225 Hampton Way
4225 Hampton Way
4225 Hampton Way
4225 Hampton Way
4225 Hampton Way
4225 Hampton Way
4225 Hampton Way
4225 Hampton Way
4225 Hampton Way
4225 Hampton Way
4225 Hampton Way
4225 Hampton Way
4225 Hampton Way
4225 Hampton Way
4225 Hampton Way
4225 Hampton Way
4225 Hampton Way
4225 Hampton Way
4225 Hampton Way
4225 Hampton Way
4225 Hampton Way
Courtesy of Iron Key Real Estate
For Sale

4225 Hampton Way

4225 Hampton Way, Clovis, CA 93619

$650,000
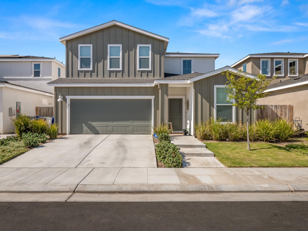
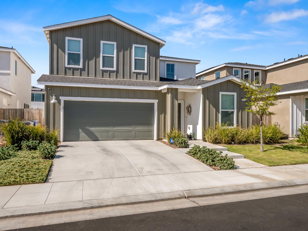
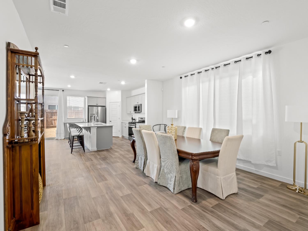
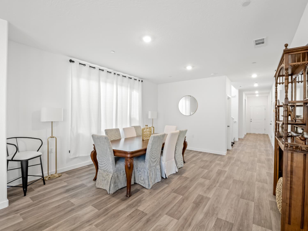
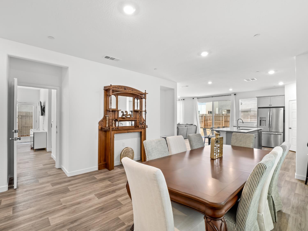
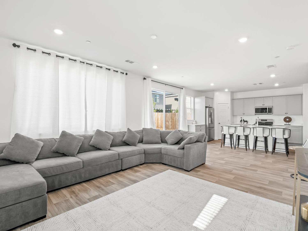
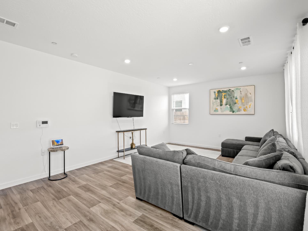
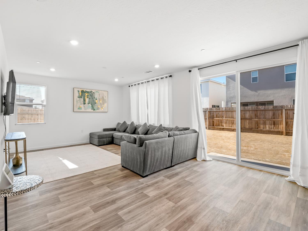
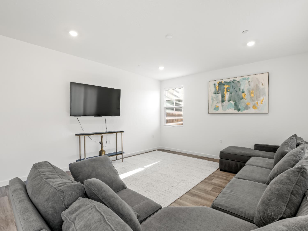
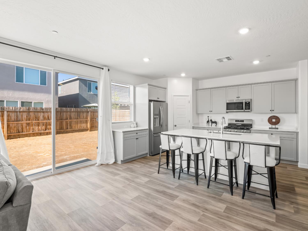
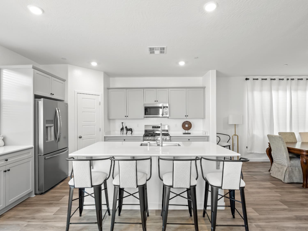
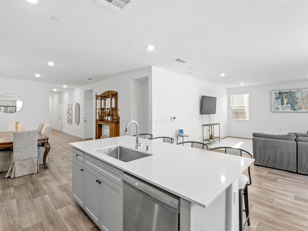
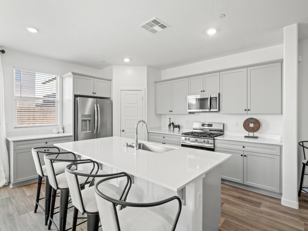
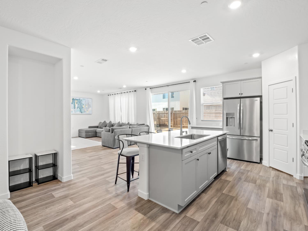
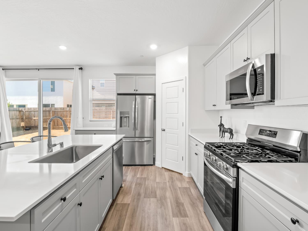
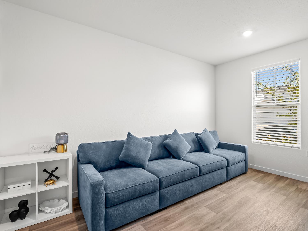
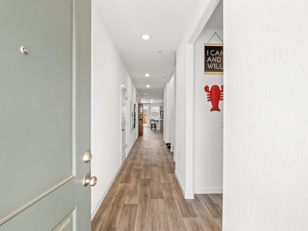
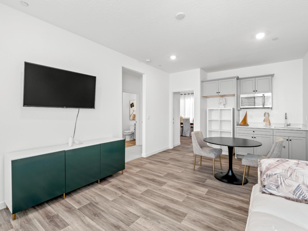
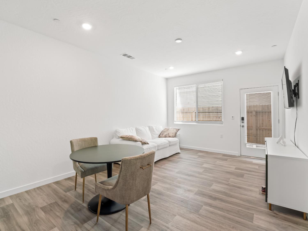
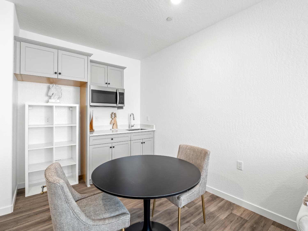
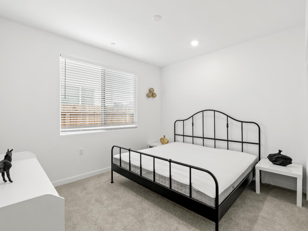
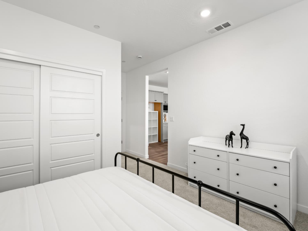
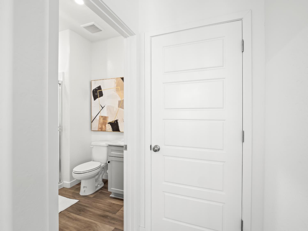
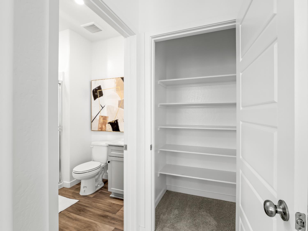
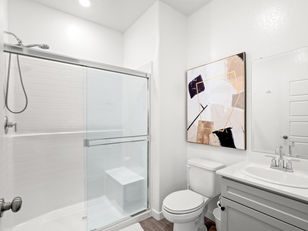
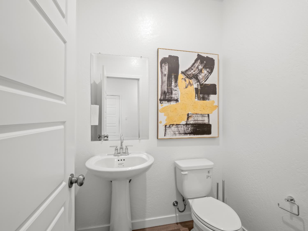
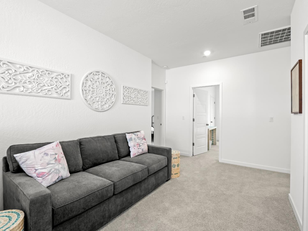
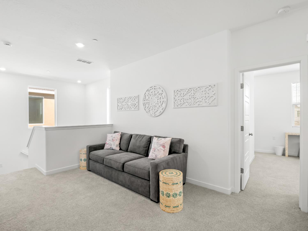
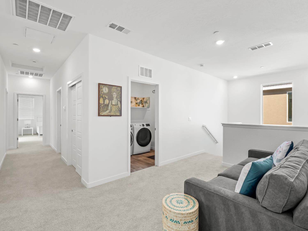
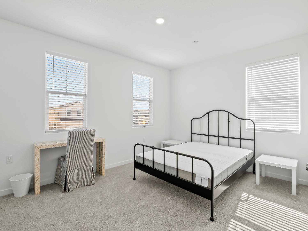
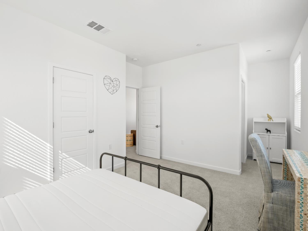
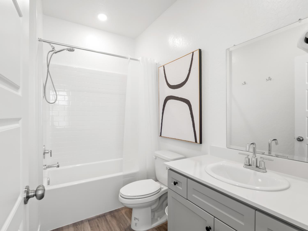
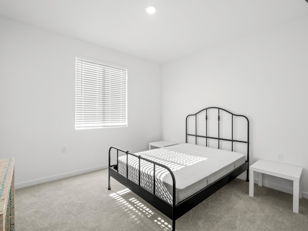
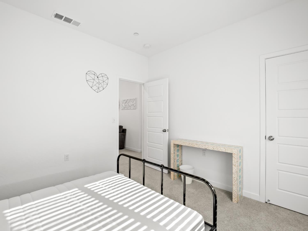
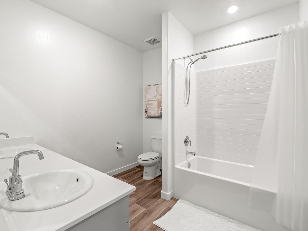
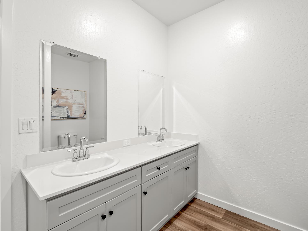
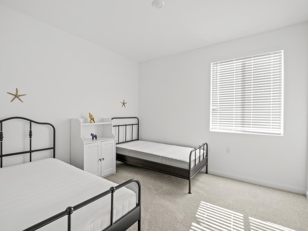
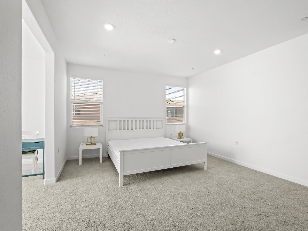
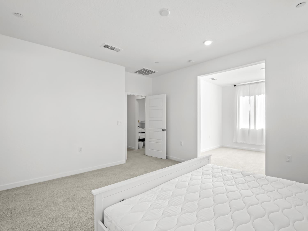
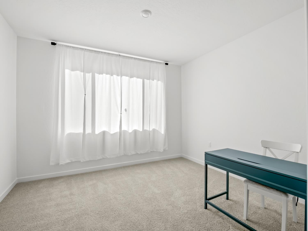
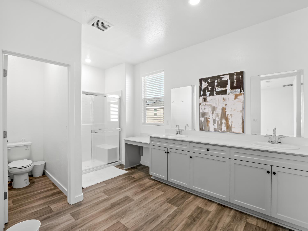
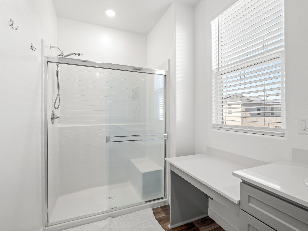
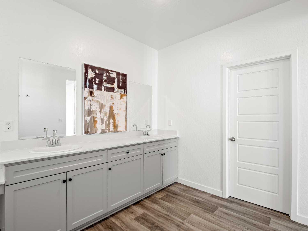
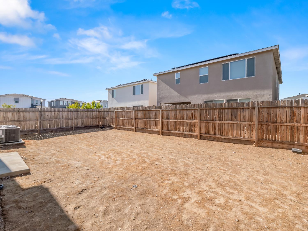
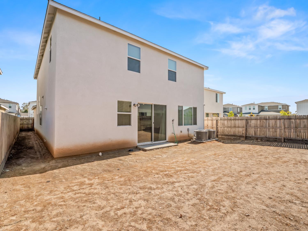
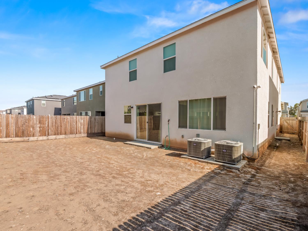
Discover the perfect blend of flexibility, comfort, and modern design in this exceptional Lennar Next Gen(r) home located in Clovis. Designed to accommodate a variety of lifestyles with 4 living areas, this spacious two-story residence offers 5 bedrooms, 4.5 bathrooms, plus an office, and a thoughtfully designed layout ideal for multigenerational living, extended guests, or a private home office.This home also has owned solar. The private Next Gen suite features its own separate living room, convenient kitchenette, bedroom, and full bathroom, creating a true home within a home with endless possibilities. The main living area boasts an open-concept design that seamlessly connects the kitchen, dining, and family room, making it perfect for both everyday living and entertaining. Upstairs, you'll find a versatile loft that provides additional living space for a media room, game room, or home workspace. The expansive primary suite serves as a private retreat with a generous walk-in closet, an additional living area, and a well-appointed ensuite bathroom. Additional bedrooms offer ample space for family and guests.Situated in a desirable Clovis community, this home combines the quality and innovation Lennar is known for with the flexibility today's buyers are looking for. Don't miss this rare opportunity to own a Next Gen home that truly adapts to your lifestyle.

5
beds

4.5
baths

3,383 Sq.Ft. LIVING AREA

4,591.22 Sq.Ft. lot

Brandon Gonzales

Brandon Gonzales

Features & Amenities

Interior

  • total bedrooms5
  • Total bathrooms4.5
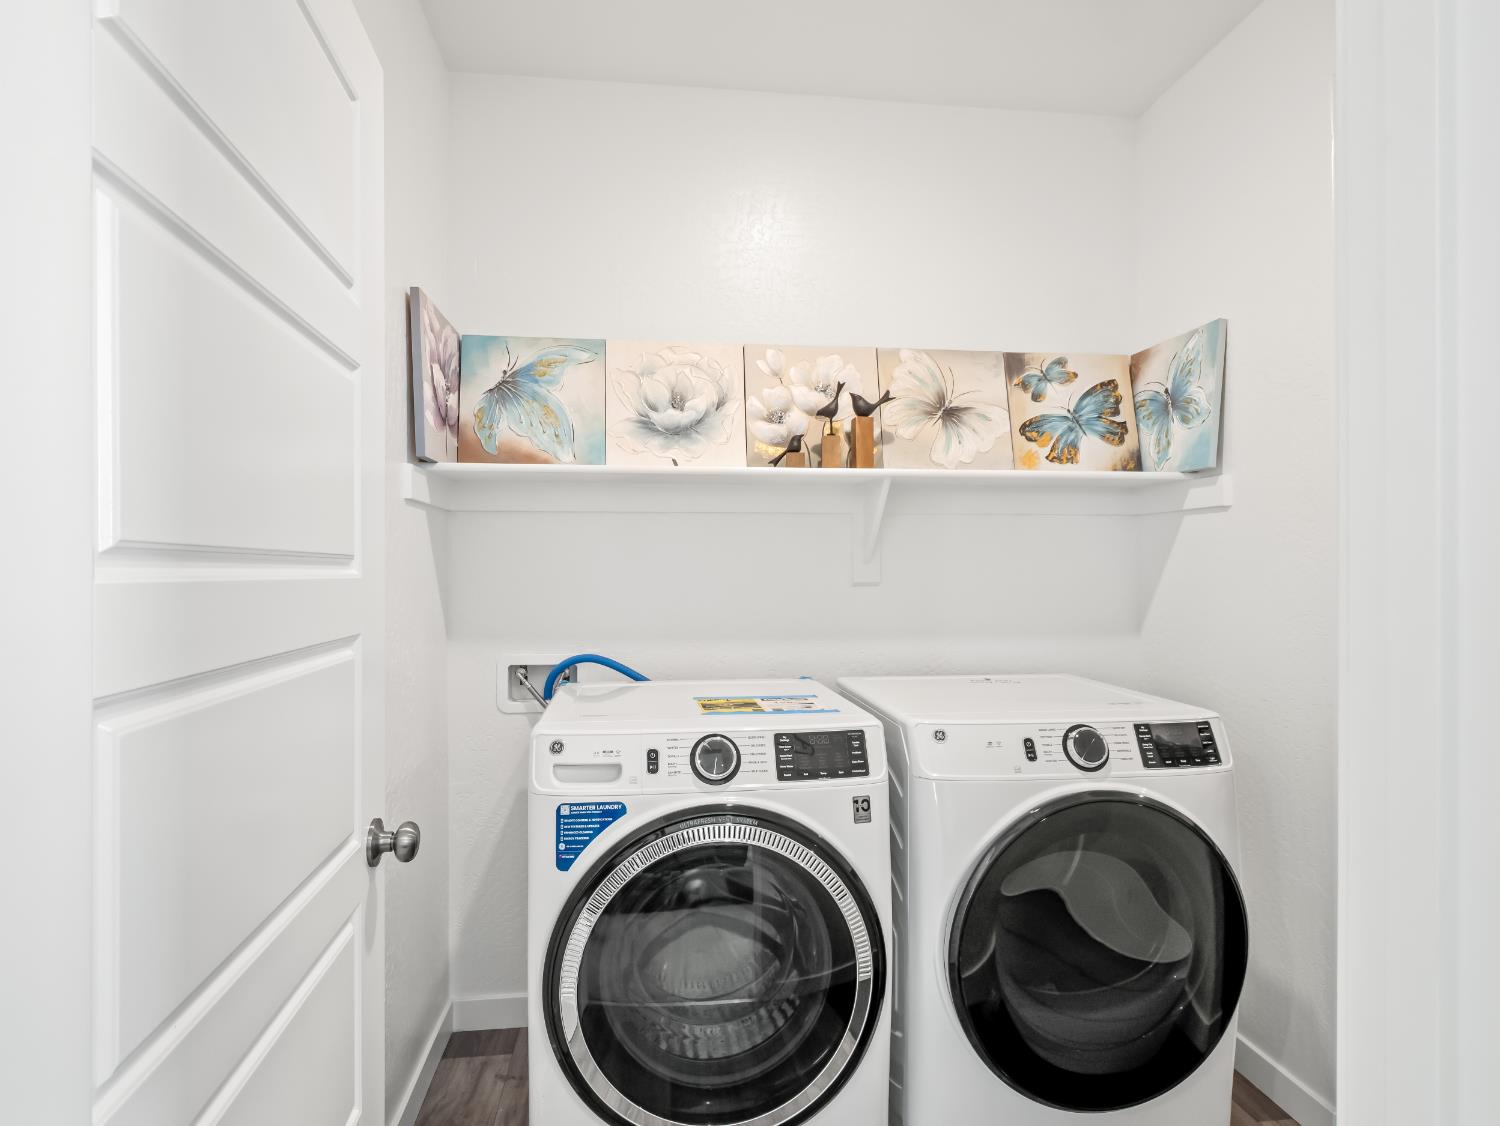
  • Laundry room Inside, Electric Dryer Hookup
  • Flooring Carpet, Vinyl
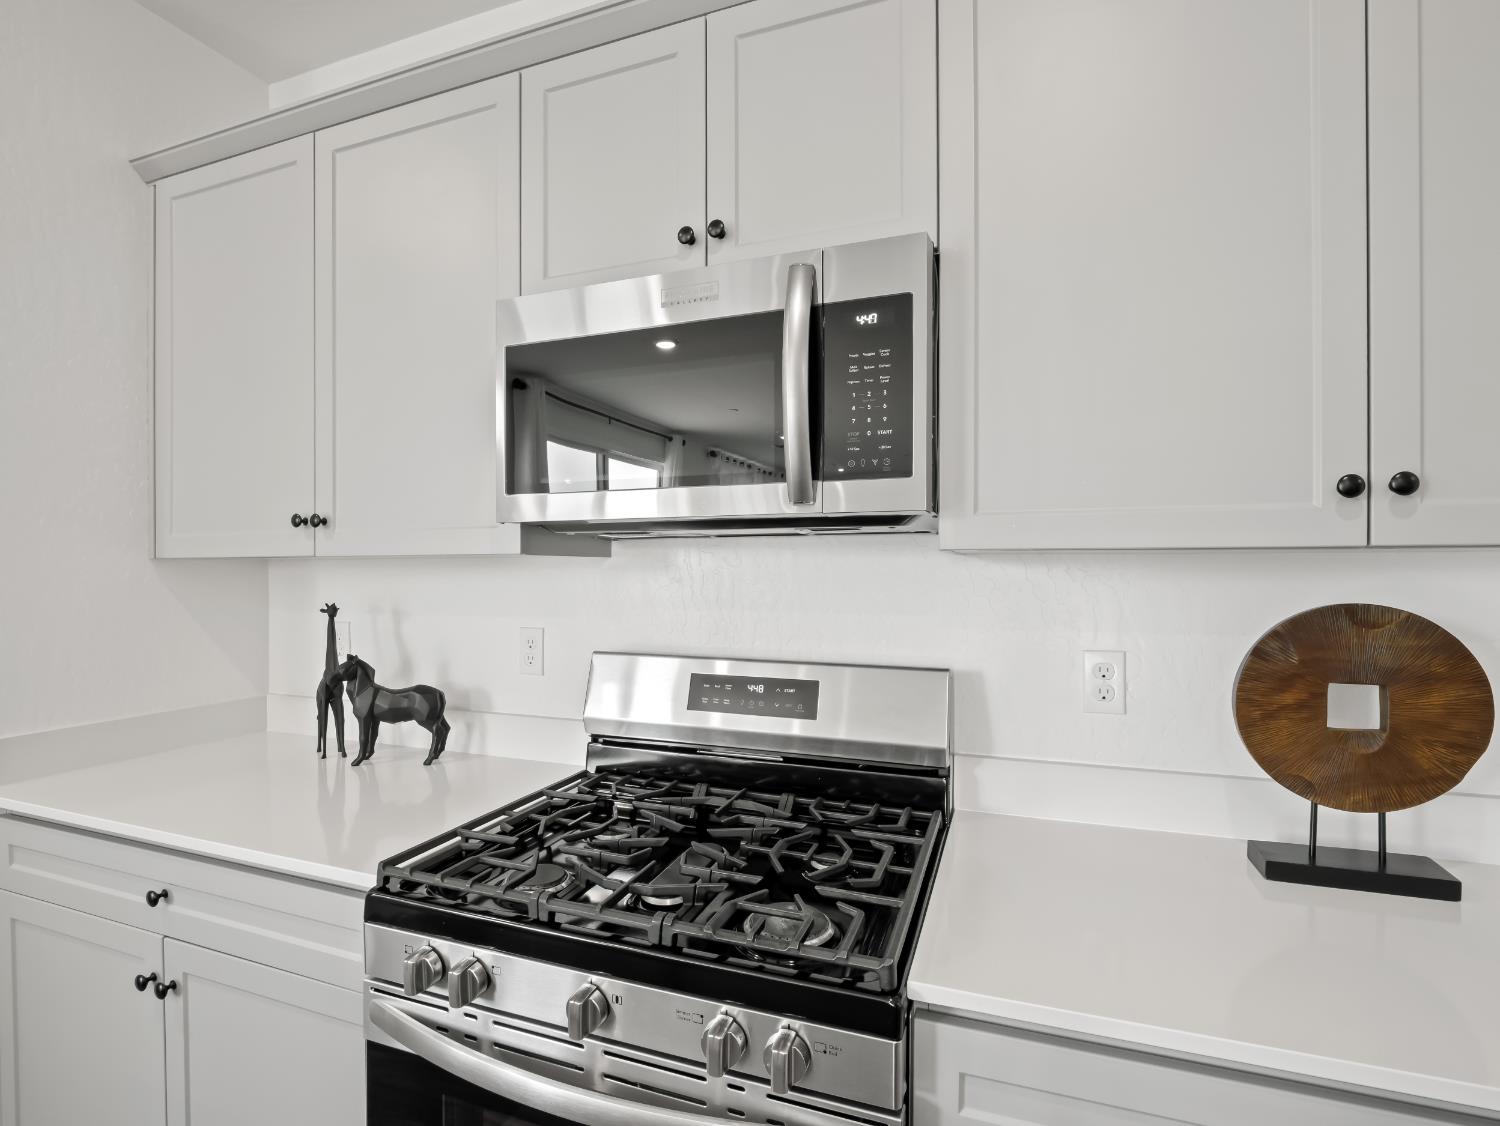
  • APPLIANCES F/S Range/Oven, Gas Appliances, Disposal, Dishwasher, Microwave
  • other interior Features Isolated Bedroom, Isolated Bathroom, Built-in Features, Office, Loft

Area & Lot

  • Status For Sale
  • Living Area3,383 Sq.Ft.
  • Total Area3,383 Sq.Ft.
  • Lot Area4,591.22 Sq.Ft.
  • MLS® ID653273
  • TypeResidential
  • YEAR BUILT2024
  • Elementary SchoolFairmont
  • Middle SchoolFairmont
  • High SchoolSanger

Exterior

  • STORIES2
  • Garage Space2.0
  • water SourcePublic
  • utilitiesPublic Utilities, Propane
  • roofComposition
  • lot featuresUrban, Sprinklers In Front
  • AIR CONDITIONINGCentral Heat Cool
  • sewerPublic Sewer
  • SubstructureConcrete

Financial

  • Sales Price$650,000
  • Zoning R1PRD
image

Schedule a Showing

We would love to show you our beautiful property. Please select your preferred date and time below. An agent will be in touch shortly to confirm your appointment.

Schedule a Showing

We would love to show you our beautiful property. Please select your preferred date and time below. An agent will be in touch shortly to confirm your appointment.

Thank you for your interest in 4225 Hampton Way, Clovis, CA 93619. We are reviewing your request and will be in touch shortly!

Mortgage Calculator

Estimate your monthly mortgage payment, including the principal and interest, property taxes, and HOA. Adjust the values to generate a more accurate rate.

All estimates are provided for informational purposes only. Actual amounts may vary.
$0,000 Your Payment 20 15 65
$0,000 Your Payment

Work With Us

Iron Key Real Estate are dedicated to helping you find your dream home and assisting with any selling needs you may have. Contact us today to start your home searching journey!

Follow Me on Instagram