Leave a Message

By providing your contact information to Iron Key Real Estate, your personal information will be processed in accordance with Iron Key Real Estate's Privacy Policy. By checking the box(es) below, you expressly consent to receive marketing or promotional real estate communication from Iron Key Real Estate in the manner selected by you. For SMS text messages, message frequency varies. Message and data rates may apply. Consent is not a condition of purchase of any goods or services. You may opt out of receiving further communications from Iron Key Real Estate at any time. To opt out of receiving SMS text messages, reply STOP to unsubscribe. SMS text messaging is subject to our Terms of Use.

Thank you for your message. We will be in touch with you shortly.

41965 Nuthatch Lane
41965 Nuthatch Lane
41965 Nuthatch Lane
41965 Nuthatch Lane
41965 Nuthatch Lane
41965 Nuthatch Lane
41965 Nuthatch Lane
41965 Nuthatch Lane
41965 Nuthatch Lane
41965 Nuthatch Lane
41965 Nuthatch Lane
41965 Nuthatch Lane
41965 Nuthatch Lane
41965 Nuthatch Lane
41965 Nuthatch Lane
41965 Nuthatch Lane
41965 Nuthatch Lane
41965 Nuthatch Lane
41965 Nuthatch Lane
41965 Nuthatch Lane
41965 Nuthatch Lane
41965 Nuthatch Lane
41965 Nuthatch Lane
41965 Nuthatch Lane
41965 Nuthatch Lane
41965 Nuthatch Lane
41965 Nuthatch Lane
41965 Nuthatch Lane
41965 Nuthatch Lane
41965 Nuthatch Lane
41965 Nuthatch Lane
41965 Nuthatch Lane
41965 Nuthatch Lane
41965 Nuthatch Lane
41965 Nuthatch Lane
41965 Nuthatch Lane
41965 Nuthatch Lane
41965 Nuthatch Lane
41965 Nuthatch Lane
41965 Nuthatch Lane
41965 Nuthatch Lane
41965 Nuthatch Lane
41965 Nuthatch Lane
SEE ALL PHOTOS
41965 Nuthatch Lane
41965 Nuthatch Lane
41965 Nuthatch Lane
41965 Nuthatch Lane
41965 Nuthatch Lane
41965 Nuthatch Lane
41965 Nuthatch Lane
41965 Nuthatch Lane
41965 Nuthatch Lane
41965 Nuthatch Lane
41965 Nuthatch Lane
41965 Nuthatch Lane
41965 Nuthatch Lane
41965 Nuthatch Lane
41965 Nuthatch Lane
41965 Nuthatch Lane
41965 Nuthatch Lane
41965 Nuthatch Lane
41965 Nuthatch Lane
41965 Nuthatch Lane
41965 Nuthatch Lane
41965 Nuthatch Lane
41965 Nuthatch Lane
41965 Nuthatch Lane
41965 Nuthatch Lane
41965 Nuthatch Lane
41965 Nuthatch Lane
41965 Nuthatch Lane
41965 Nuthatch Lane
41965 Nuthatch Lane
41965 Nuthatch Lane
41965 Nuthatch Lane
41965 Nuthatch Lane
41965 Nuthatch Lane
41965 Nuthatch Lane
41965 Nuthatch Lane
41965 Nuthatch Lane
41965 Nuthatch Lane
41965 Nuthatch Lane
41965 Nuthatch Lane
41965 Nuthatch Lane
41965 Nuthatch Lane
41965 Nuthatch Lane
Sold

41965 Nuthatch Lane

41965 Nuthatch Lane, Shaver Lake, CA 93664

$545,000
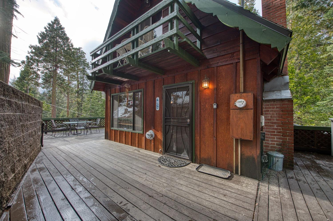
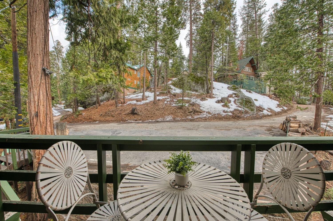
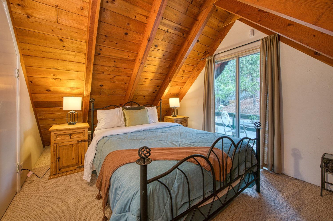
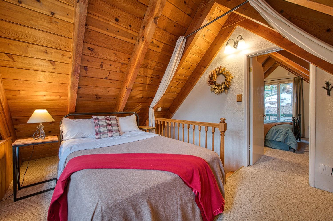
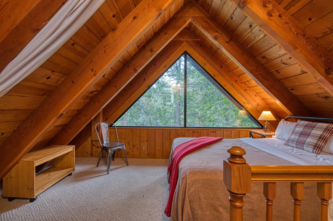
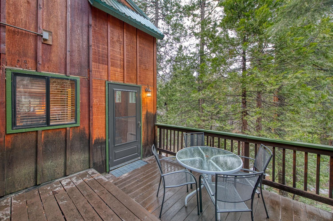
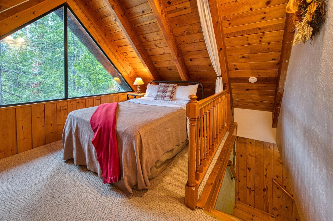
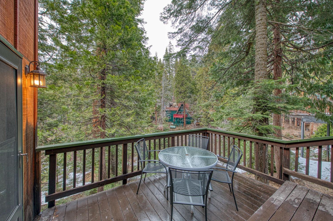
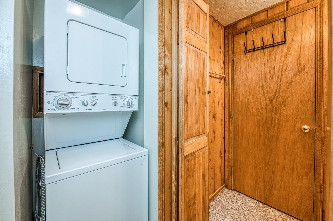
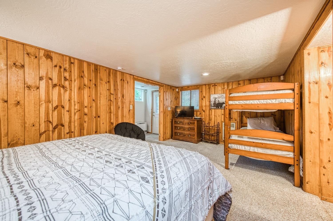
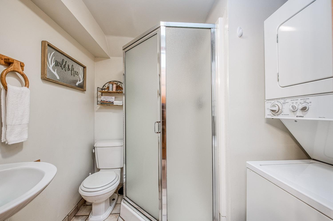
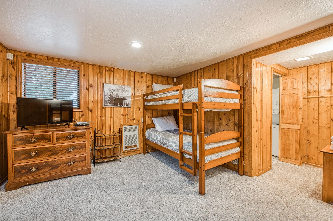
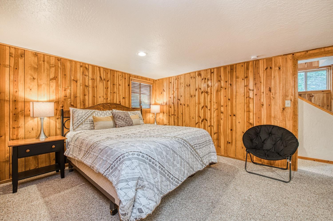
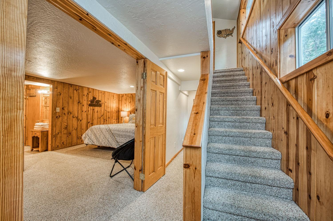
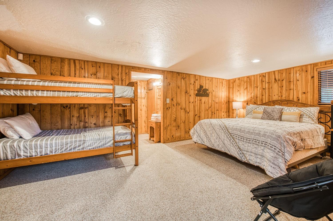
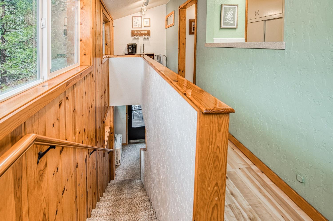
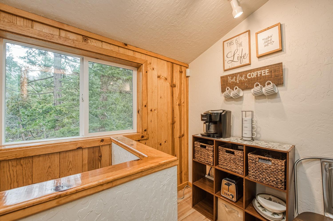
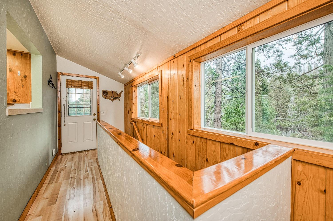
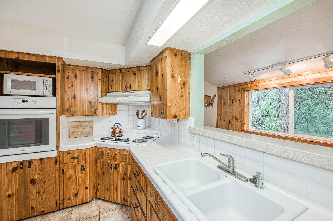
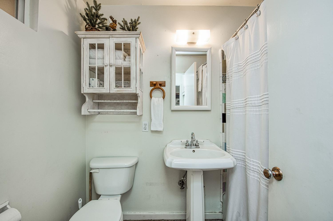
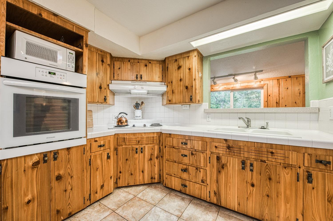
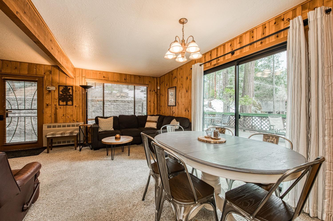
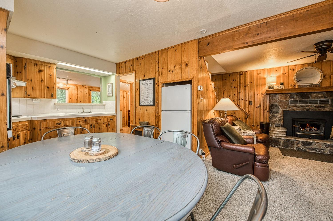
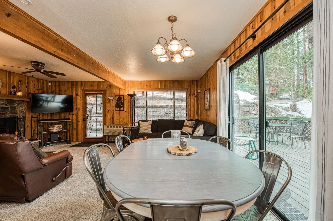
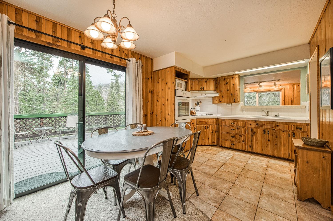
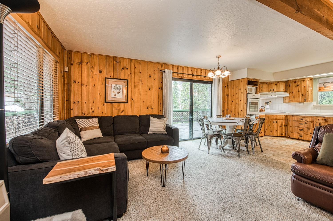
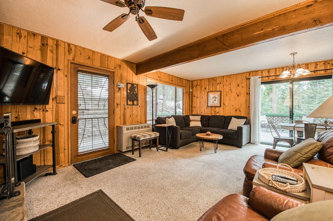
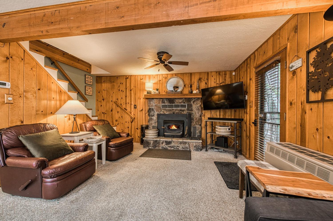
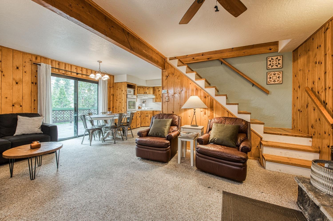
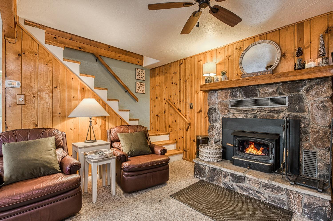
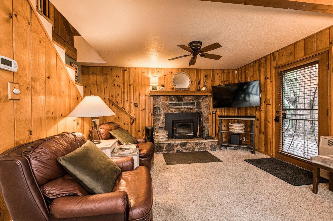
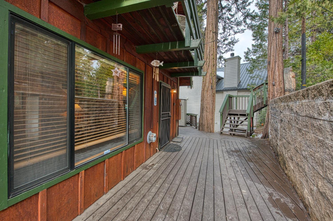
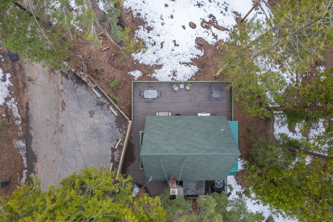
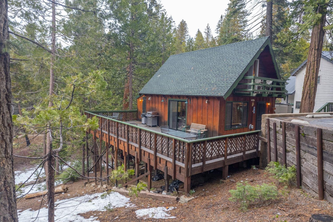
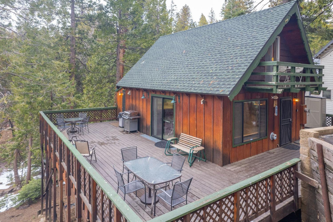
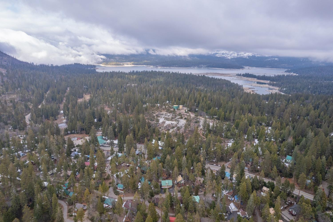
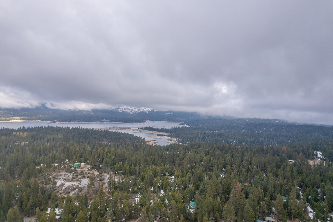
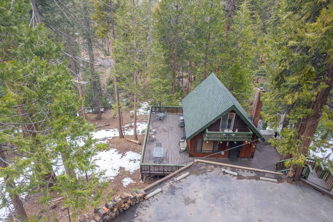
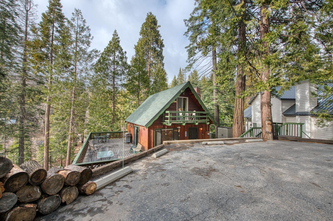
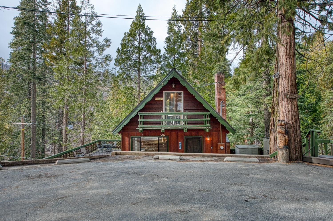
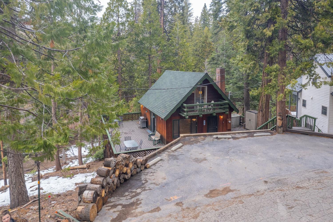
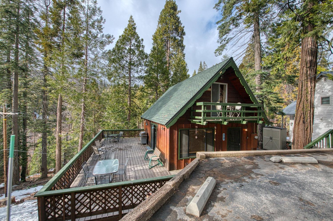
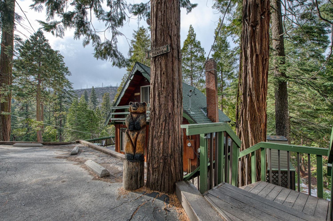
Three stories of charm and fun in this forest gem of a cabin that's tucked away in the ever sought after area of Shaver Lake's West Village. With lots of level parking, this perfect getaway for family and friends also allows short term rentals. This cabin already has established rental history. The entry brings you into the main level, where a wood burning fireplace and views of the forest let you know you're right at home. The main level has a full bathroom and also a cozy coffee nook. Three different access points to the sweeping deck allows for hosting large gatherings without having to file in and out of only one door. The lower level encompasses plenty of space, which can currently sleep 4, or build out your own bunk room if you want to sleep more! The 3/4 bathroom is here as well, along with your laundry facilities and large storage closet. There is also a private deck around the corner from this bedroom. Store more items from the elements in the built-in shed you'll find here. On the top level, you have your pick of either bedroom. One with an unencumbered view of vivid green trees, that make it easy for you to sleep in peacefully. The other with it's own balcony to drink your morning coffee and crack that book you've been waiting to read. This cabin currently sleeps eight, but has the possibility to sleep even more. Call for more info on this slice of paradise.

3
beds

1.75
baths

1,600 Sq.Ft. LIVING AREA

4,900.5 Sq.Ft. lot

Liz Foran

Liz Foran

Features & Amenities

Interior

  • total bedrooms3
  • Total bathrooms1.75
  • Laundry room Inside
  • Flooring Carpet, Hardwood
  • Fireplace Wood Burning
  • APPLIANCES Built In Range/Oven, Dishwasher, Refrigerator
  • other interior Features Built-in Features

Area & Lot

  • Status Sold
  • Living Area1,600 Sq.Ft.
  • Total Area1,600 Sq.Ft.
  • Lot Area4,900.5 Sq.Ft.
  • MLS® ID609253
  • TypeResidential
  • YEAR BUILT1969
  • Architecture StylesCabin
  • Elementary SchoolPine Ridge
  • Middle SchoolSierra
  • High SchoolSierra

Exterior

  • water SourcePublic, Shared Well
  • utilitiesPropane
  • roofComposition
  • lot featuresMountain, Mature Landscape
  • parkingOpen
  • HEAT TYPEFloor or Wall Unit
  • SubstructureWood Subfloor

Financial

  • Sales Price$545,000
  • Zoning A1

Work With Us

Iron Key Real Estate are dedicated to helping you find your dream home and assisting with any selling needs you may have. Contact us today to start your home searching journey!

Follow Me on Instagram