Leave a Message

By providing your contact information to Iron Key Real Estate, your personal information will be processed in accordance with Iron Key Real Estate's Privacy Policy. By checking the box(es) below, you expressly consent to receive marketing or promotional real estate communication from Iron Key Real Estate in the manner selected by you. For SMS text messages, message frequency varies. Message and data rates may apply. Consent is not a condition of purchase of any goods or services. You may opt out of receiving further communications from Iron Key Real Estate at any time. To opt out of receiving SMS text messages, reply STOP to unsubscribe. SMS text messaging is subject to our Terms of Use.

Thank you for your message. We will be in touch with you shortly.

4119 Arden Drive S
4119 Arden Drive S
4119 Arden Drive S
4119 Arden Drive S
4119 Arden Drive S
4119 Arden Drive S
4119 Arden Drive S
4119 Arden Drive S
4119 Arden Drive S
4119 Arden Drive S
4119 Arden Drive S
4119 Arden Drive S
4119 Arden Drive S
4119 Arden Drive S
4119 Arden Drive S
4119 Arden Drive S
4119 Arden Drive S
4119 Arden Drive S
4119 Arden Drive S
4119 Arden Drive S
4119 Arden Drive S
4119 Arden Drive S
4119 Arden Drive S
4119 Arden Drive S
4119 Arden Drive S
4119 Arden Drive S
4119 Arden Drive S
4119 Arden Drive S
4119 Arden Drive S
4119 Arden Drive S
4119 Arden Drive S
4119 Arden Drive S
4119 Arden Drive S
4119 Arden Drive S
4119 Arden Drive S
4119 Arden Drive S
SEE ALL PHOTOS
4119 Arden Drive S
4119 Arden Drive S
4119 Arden Drive S
4119 Arden Drive S
4119 Arden Drive S
4119 Arden Drive S
4119 Arden Drive S
4119 Arden Drive S
4119 Arden Drive S
4119 Arden Drive S
4119 Arden Drive S
4119 Arden Drive S
4119 Arden Drive S
4119 Arden Drive S
4119 Arden Drive S
4119 Arden Drive S
4119 Arden Drive S
4119 Arden Drive S
4119 Arden Drive S
4119 Arden Drive S
4119 Arden Drive S
4119 Arden Drive S
4119 Arden Drive S
4119 Arden Drive S
4119 Arden Drive S
4119 Arden Drive S
4119 Arden Drive S
4119 Arden Drive S
4119 Arden Drive S
4119 Arden Drive S
4119 Arden Drive S
4119 Arden Drive S
4119 Arden Drive S
4119 Arden Drive S
4119 Arden Drive S
4119 Arden Drive S
Courtesy of Iron Key Real Estate
Sold

4119 Arden Drive S

4119 Arden Drive S, Fresno, CA 93703

$311,200
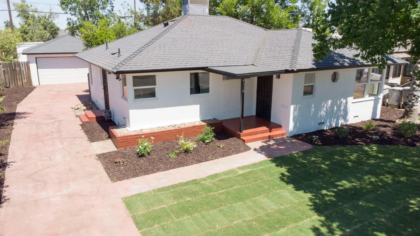
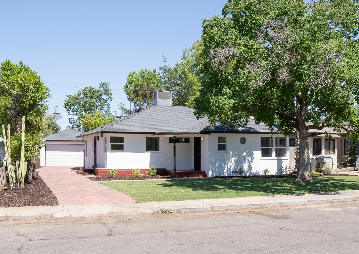
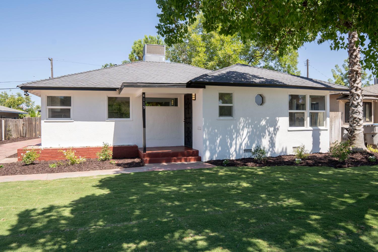
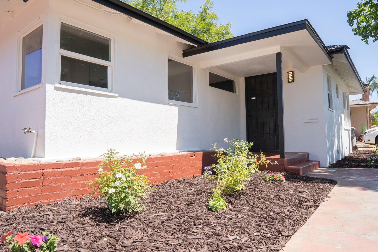
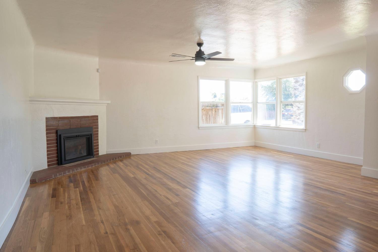
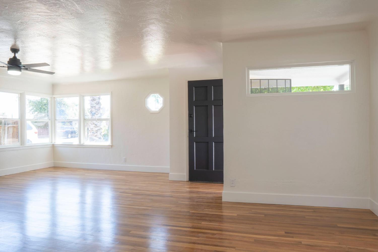
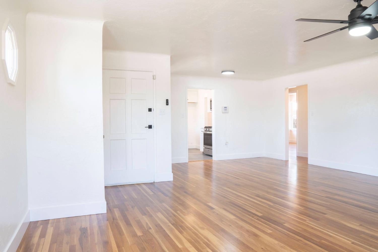
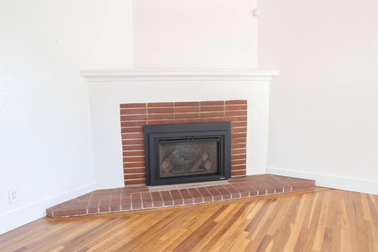
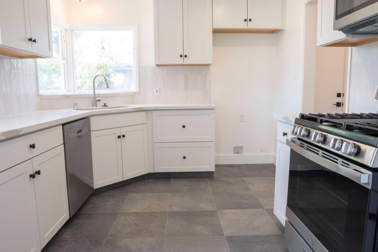
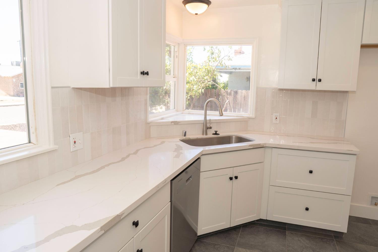
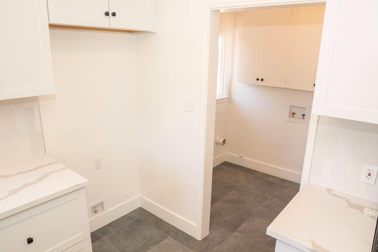
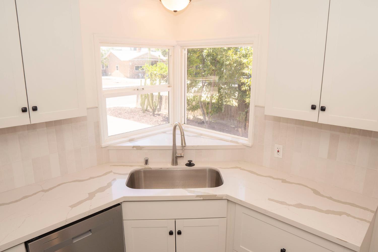
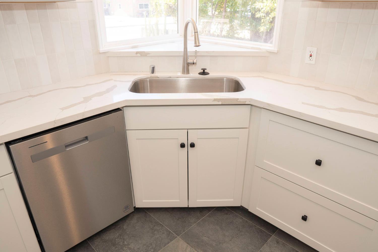
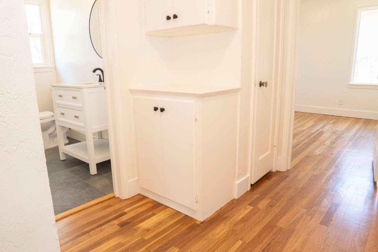
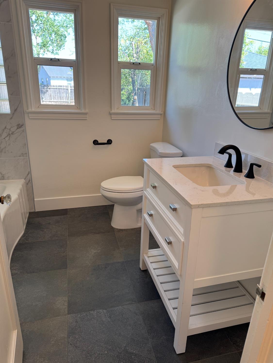
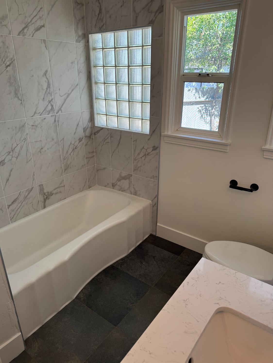
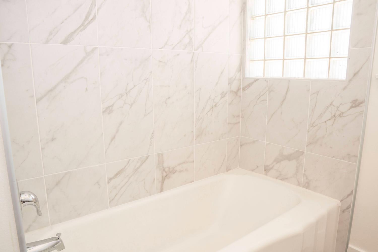
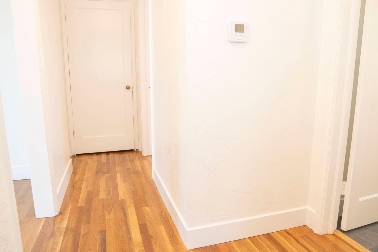
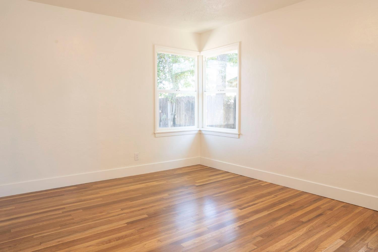
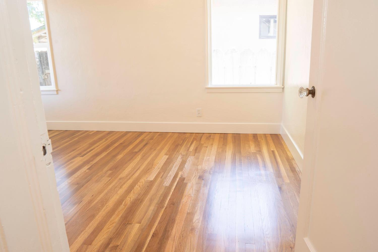
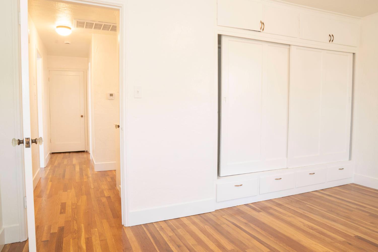
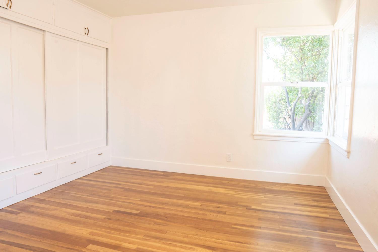
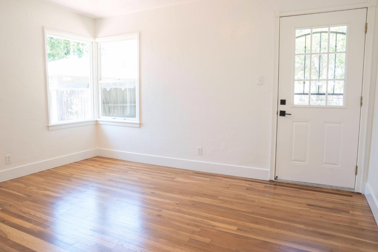
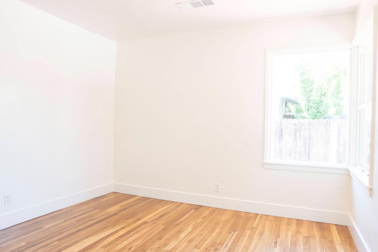
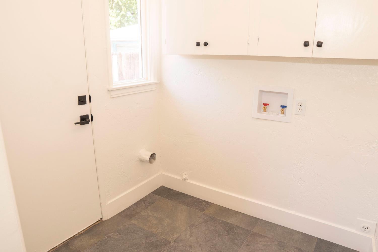
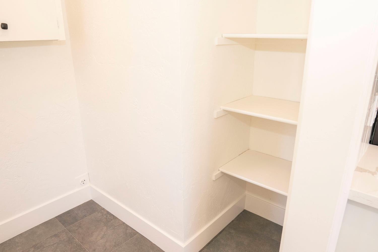
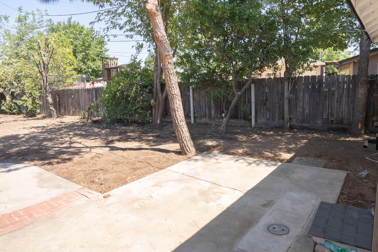
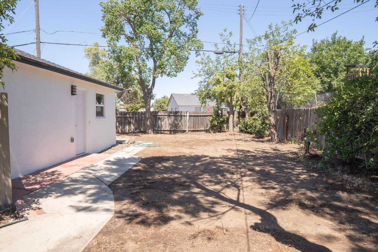
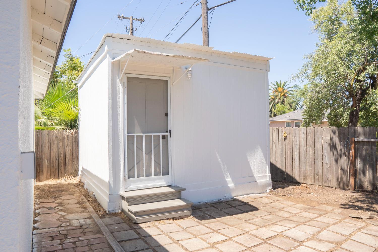
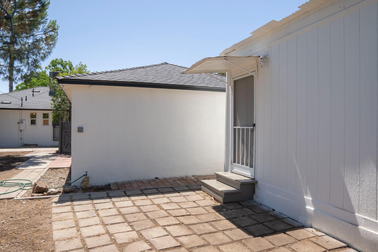
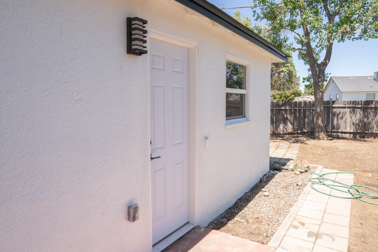
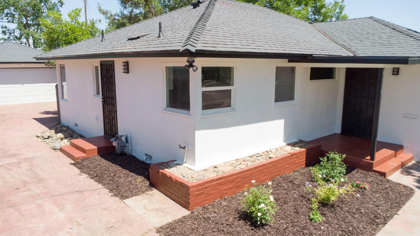
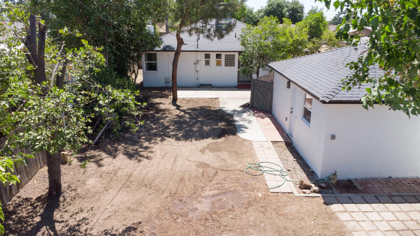
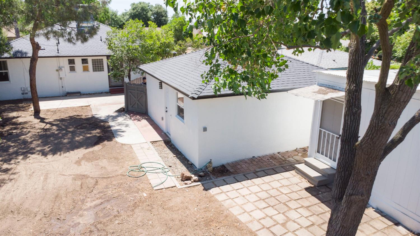
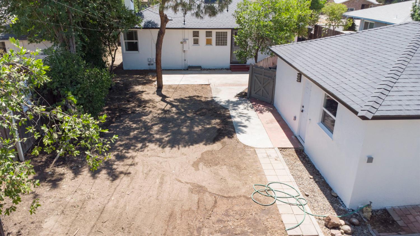
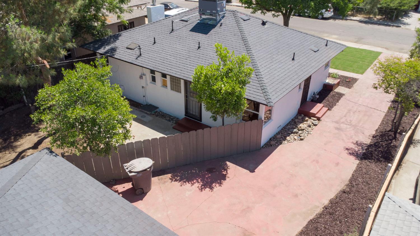
Welcome to this move-in ready home in the established Mayfair area! Freshly painted with a brand new roof and dual-pane windows, this home offers great curb appeal! Also includes new front lawn sod, a long driveway, and a detached 2-car garage featuring a new garage door. Inside, stay comfortable year-round with a brand new HVAC system and new ducting. Step into the living room, and you'll notice beautifully refinished hardwood floors and a cozy corner fireplace that adds warmth and ambiance to the living and dining areas, enhanced by abundant natural light from multiple windows. The updated kitchen features new tile flooring, stainless steel appliances, new cabinets, quartz countertops, and a stylish tiled backsplash. Adjacent is an inside laundry room with built-in shelving and upper cabinets for added convenience. Both bedrooms are generously sized, with one offering direct access to the backyard. The remodeled bathroom showcases new tile flooring, a new sink and vanity, new toilet, and newly tiled shower walls. The spacious backyard is ideal for summer BBQs and gatherings, complete with a large shed for additional storage. If you're looking for a home that's truly move-in ready, this is the one, so schedule your showing before it's gone!

2
beds

1
bath

1,169 Sq.Ft. LIVING AREA

7,183.04 Sq.Ft. lot

Eddie Rendon

Eddie Rendon

Features & Amenities

Interior

  • total bedrooms2
  • Total bathroom1
  • Laundry room Inside, Utility Room
  • Flooring Tile, Hardwood
  • Fireplace Gas
  • APPLIANCES F/S Range/Oven, Gas Appliances, Disposal, Dishwasher, Microwave

Area & Lot

  • Status Sold
  • Date Sold October 2, 2025
  • Living Area1,169 Sq.Ft.
  • Total Area1,169 Sq.Ft.
  • Lot Area7,183.04 Sq.Ft.
  • MLS® ID633530
  • TypeResidential
  • YEAR BUILT1949
  • NeighborhoodFresno
  • Elementary SchoolWishon
  • Middle SchoolScandinavian
  • High SchoolMcLane

Exterior

  • STORIES1
  • Garage Space2.0
  • water SourcePublic
  • utilitiesPublic Utilities
  • roofComposition
  • lot featuresUrban
  • AIR CONDITIONINGCentral Heat Cool
  • sewerPublic Sewer
  • SubstructureWood Subfloor

Financial

  • Sales Price$311,200
  • Zoning R1

Fresno

It covers about 115 square miles (300 km2) and had a population of 542,107 in 2020, making it the fifth-most populous city in California.

Explore

Work With Us

Iron Key Real Estate are dedicated to helping you find your dream home and assisting with any selling needs you may have. Contact us today to start your home searching journey!

Follow Me on Instagram