Leave a Message

By providing your contact information to Iron Key Real Estate, your personal information will be processed in accordance with Iron Key Real Estate's Privacy Policy. By checking the box(es) below, you expressly consent to receive marketing or promotional real estate communication from Iron Key Real Estate in the manner selected by you. For SMS text messages, message frequency varies. Message and data rates may apply. Consent is not a condition of purchase of any goods or services. You may opt out of receiving further communications from Iron Key Real Estate at any time. To opt out of receiving SMS text messages, reply STOP to unsubscribe. SMS text messaging is subject to our Terms of Use.

Thank you for your message. We will be in touch with you shortly.

2377 Tammy Lane
2377 Tammy Lane
2377 Tammy Lane
2377 Tammy Lane
2377 Tammy Lane
2377 Tammy Lane
2377 Tammy Lane
2377 Tammy Lane
2377 Tammy Lane
2377 Tammy Lane
2377 Tammy Lane
2377 Tammy Lane
2377 Tammy Lane
2377 Tammy Lane
2377 Tammy Lane
2377 Tammy Lane
2377 Tammy Lane
2377 Tammy Lane
2377 Tammy Lane
2377 Tammy Lane
2377 Tammy Lane
2377 Tammy Lane
2377 Tammy Lane
2377 Tammy Lane
2377 Tammy Lane
2377 Tammy Lane
2377 Tammy Lane
2377 Tammy Lane
2377 Tammy Lane
2377 Tammy Lane
2377 Tammy Lane
2377 Tammy Lane
2377 Tammy Lane
2377 Tammy Lane
2377 Tammy Lane
2377 Tammy Lane
2377 Tammy Lane
2377 Tammy Lane
SEE ALL PHOTOS
2377 Tammy Lane
2377 Tammy Lane
2377 Tammy Lane
2377 Tammy Lane
2377 Tammy Lane
2377 Tammy Lane
2377 Tammy Lane
2377 Tammy Lane
2377 Tammy Lane
2377 Tammy Lane
2377 Tammy Lane
2377 Tammy Lane
2377 Tammy Lane
2377 Tammy Lane
2377 Tammy Lane
2377 Tammy Lane
2377 Tammy Lane
2377 Tammy Lane
2377 Tammy Lane
2377 Tammy Lane
2377 Tammy Lane
2377 Tammy Lane
2377 Tammy Lane
2377 Tammy Lane
2377 Tammy Lane
2377 Tammy Lane
2377 Tammy Lane
2377 Tammy Lane
2377 Tammy Lane
2377 Tammy Lane
2377 Tammy Lane
2377 Tammy Lane
2377 Tammy Lane
2377 Tammy Lane
2377 Tammy Lane
2377 Tammy Lane
2377 Tammy Lane
2377 Tammy Lane
Sold

2377 Tammy Lane

2377 Tammy Lane, Selma, CA 93662

$410,000
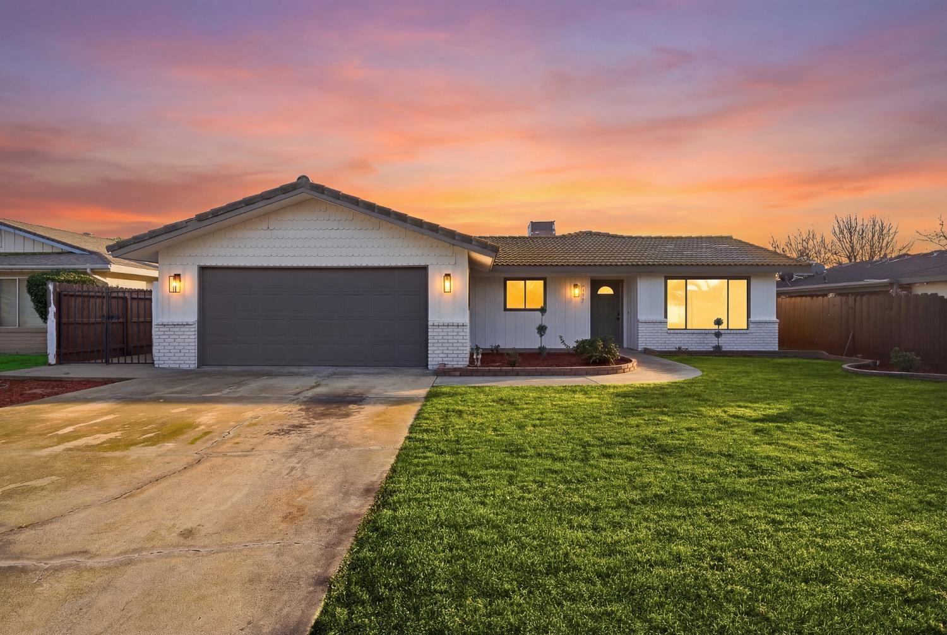
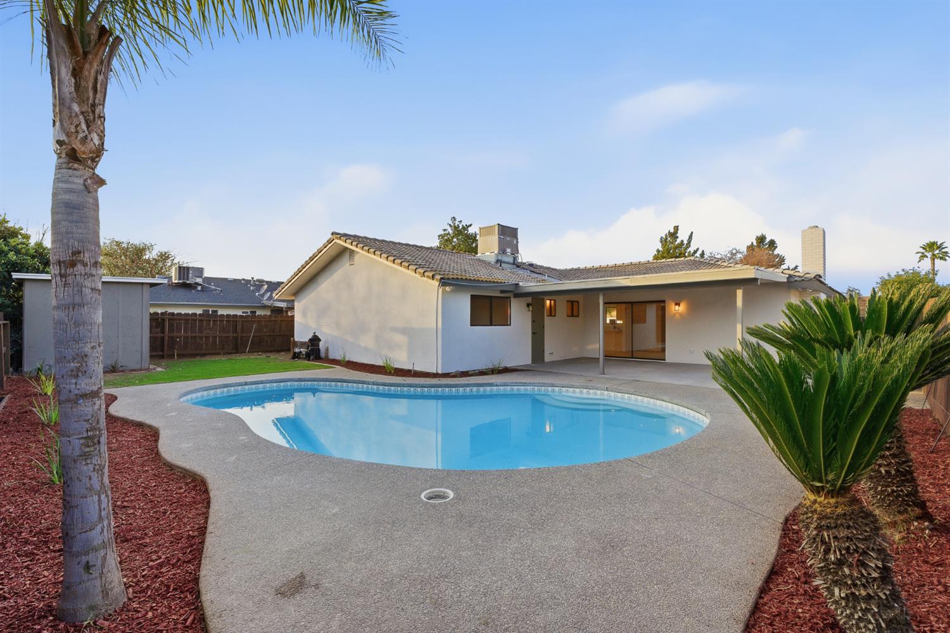
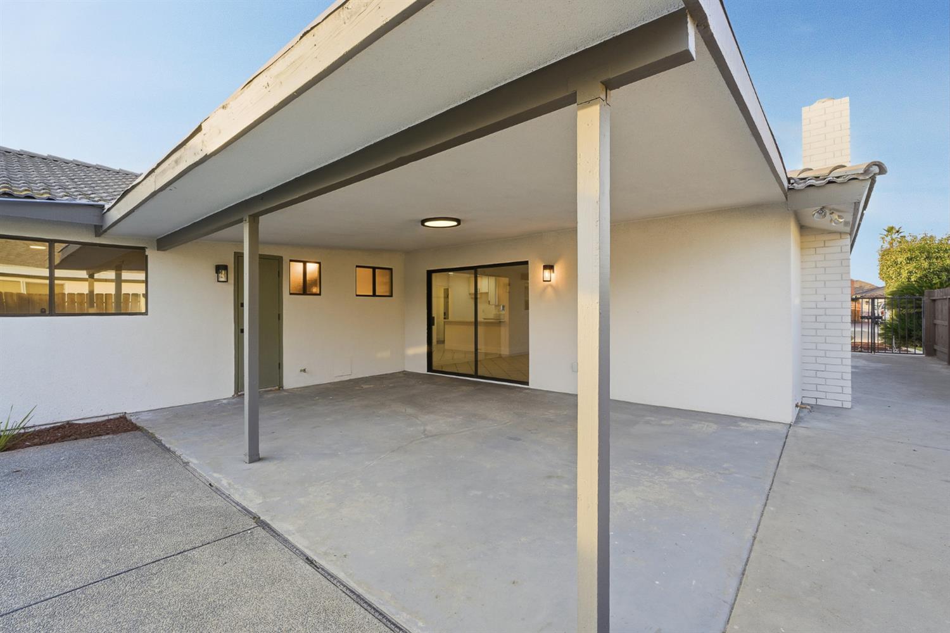
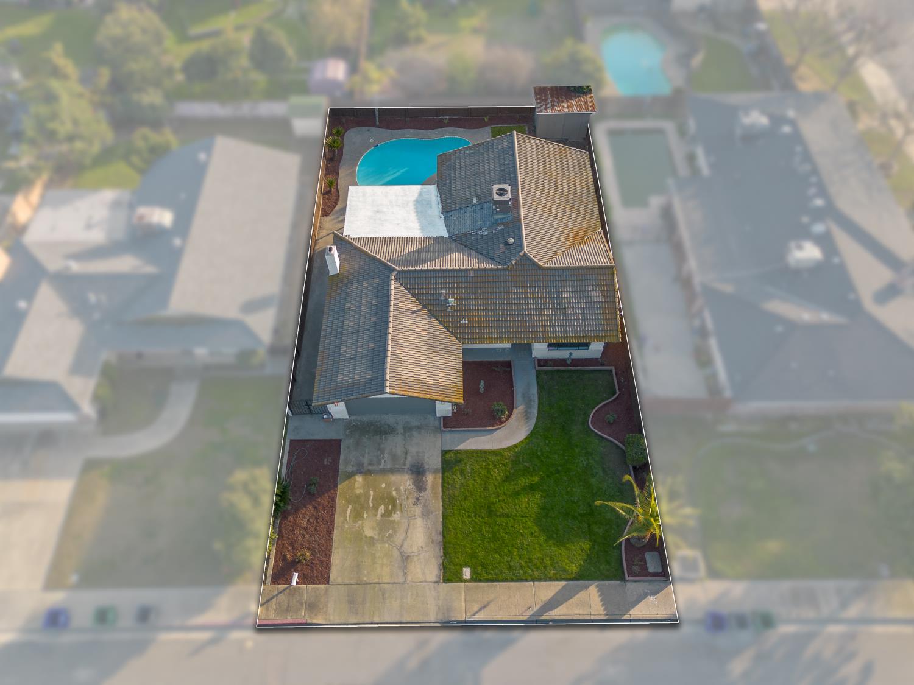
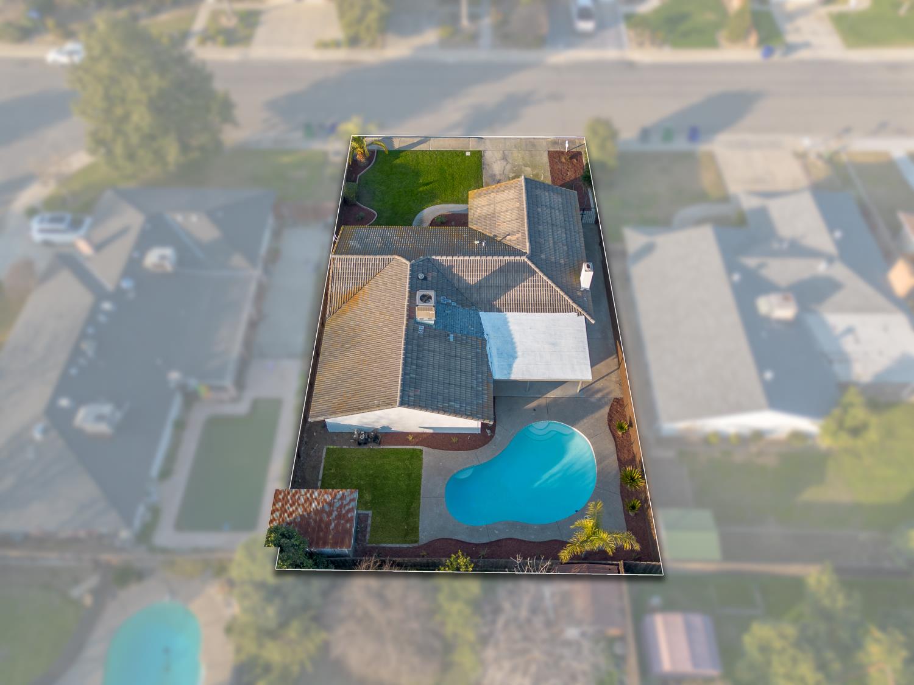
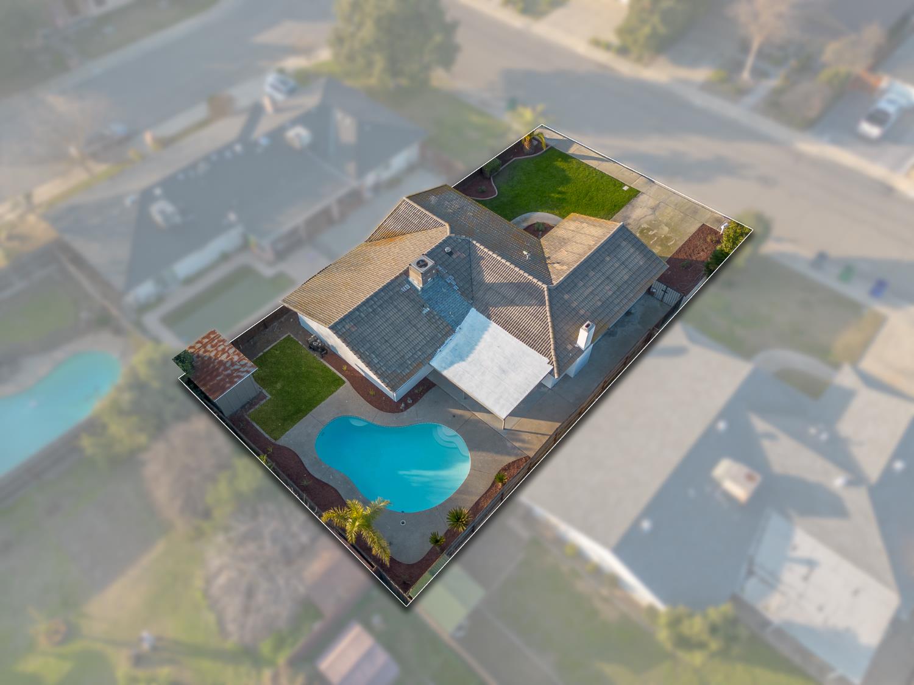
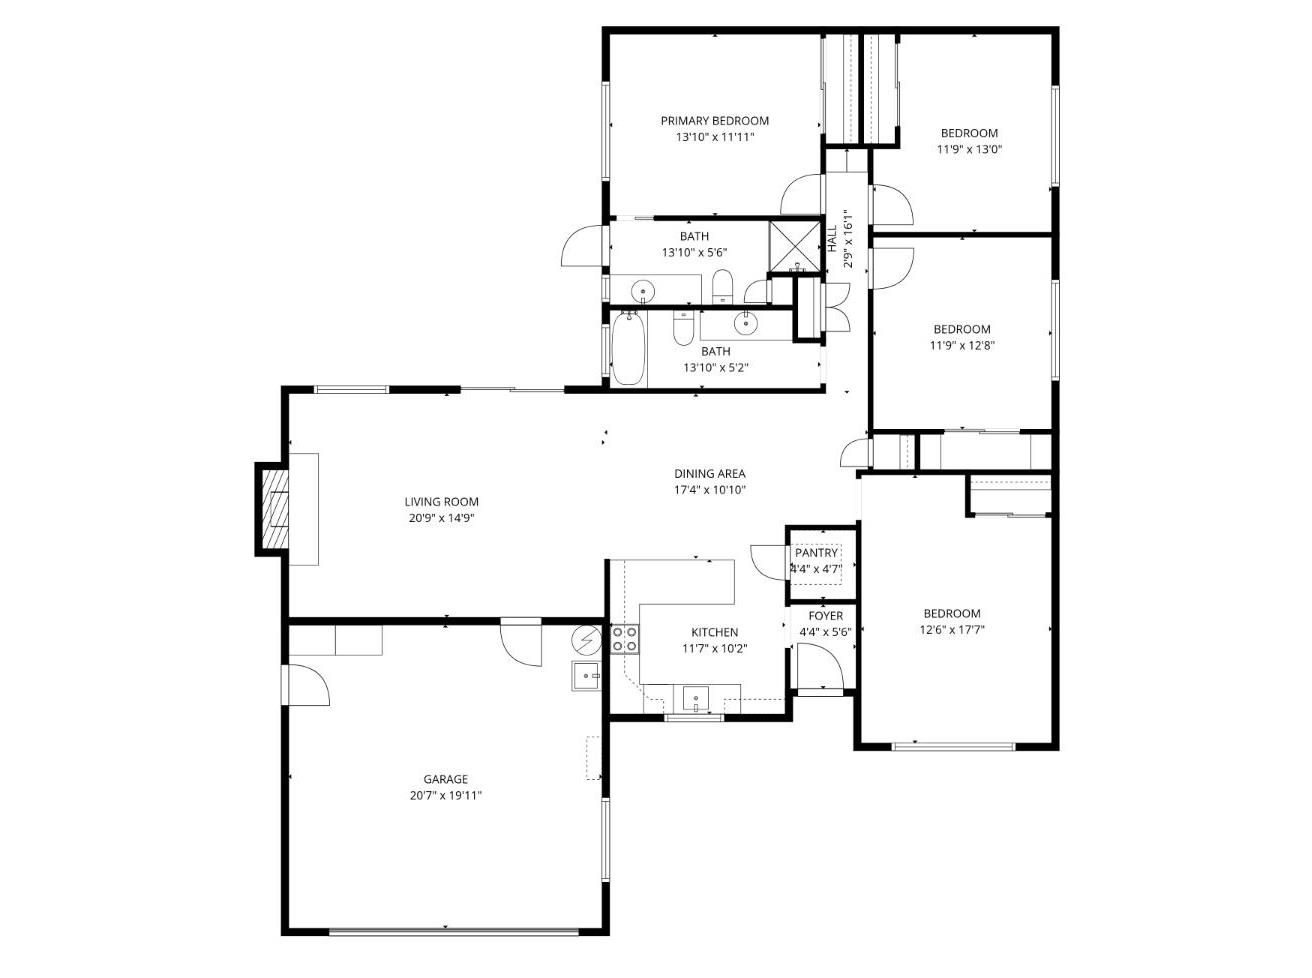
Discover the charm of this beautifully maintained 3-bedroom, 2-bathroom home nestled on an immaculately maintained homesite in a desirable, well-established neighborhood. This inviting property feels fresh with new exterior paint, lush landscaping, a durable tile roof, and a covered patio perfect for outdoor relaxation. Step inside to a bright main living area featuring a large picture window that floods the space with natural light and offers picturesque views of the front yard.
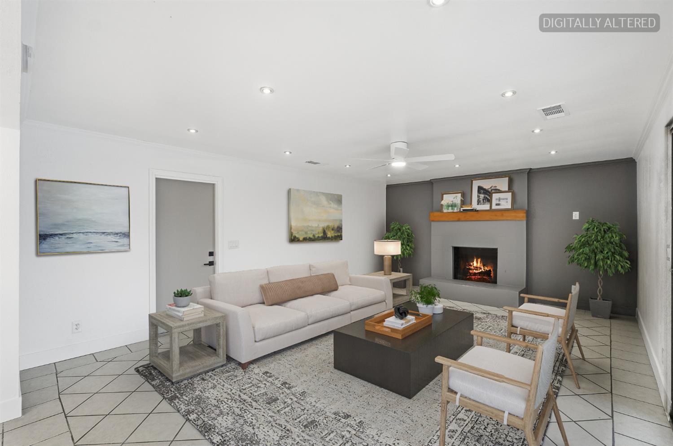
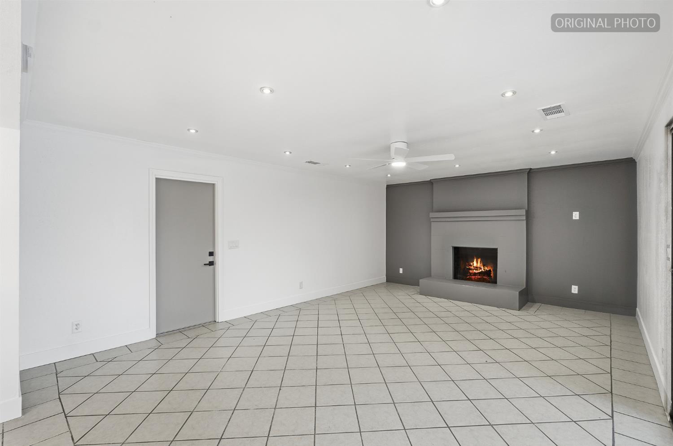
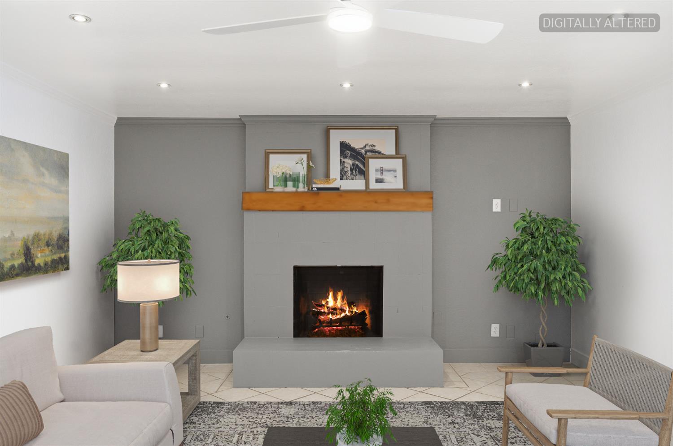
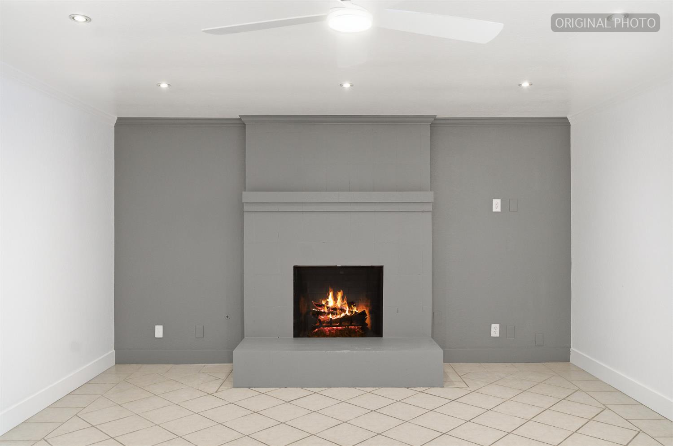
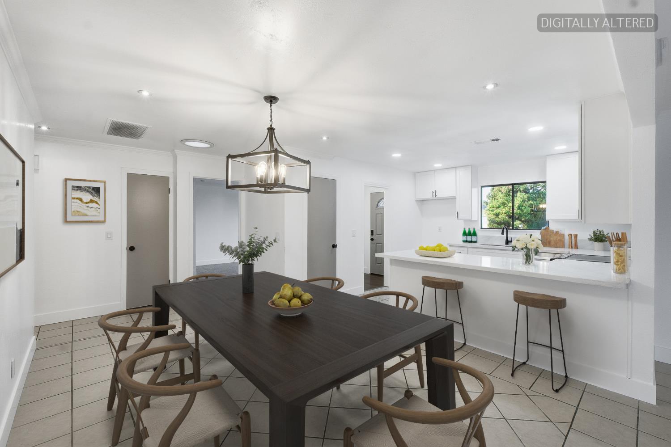
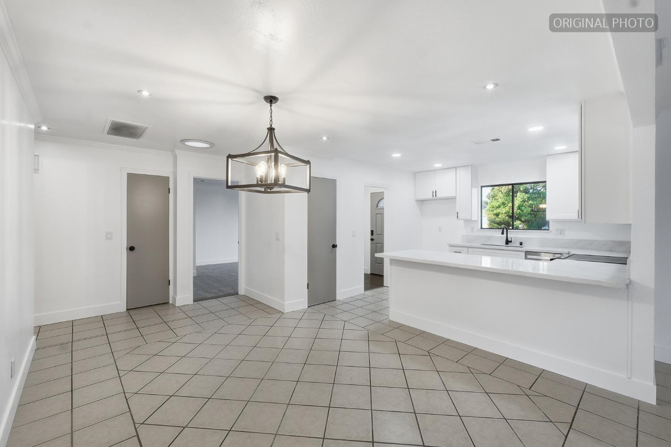
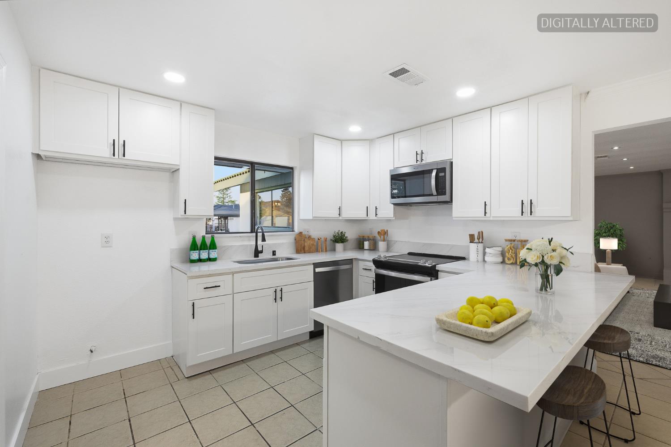
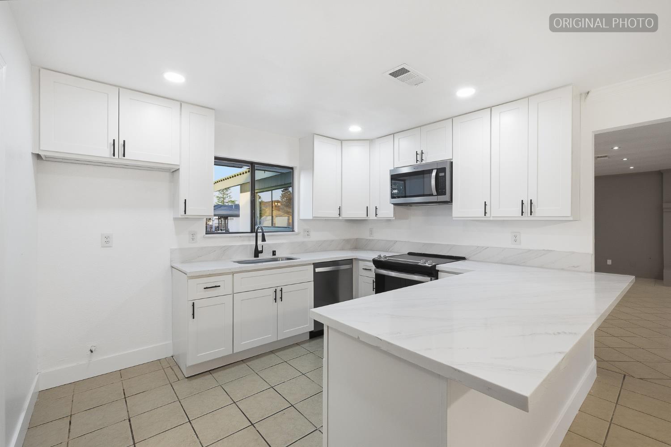
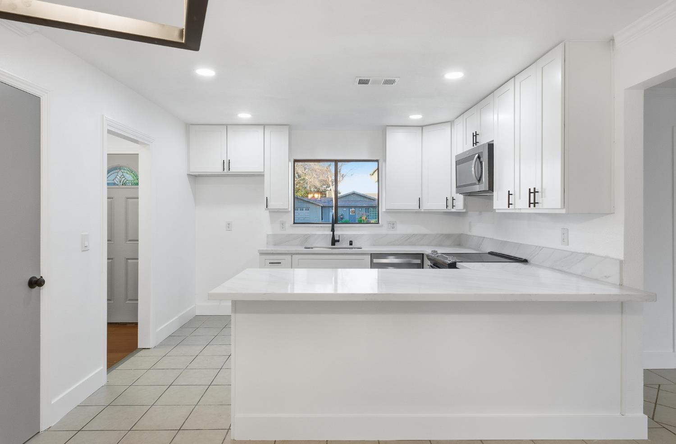
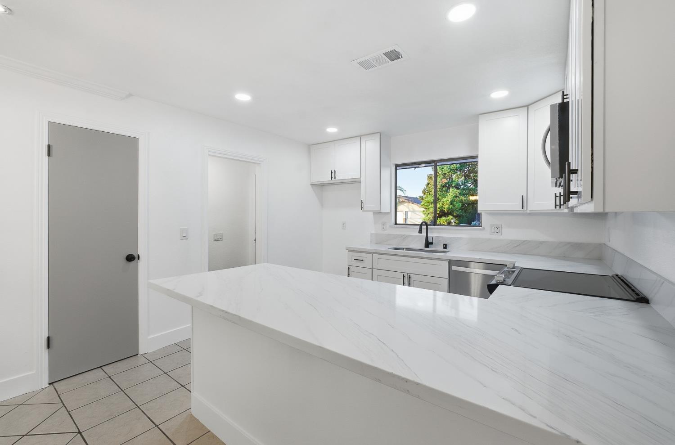
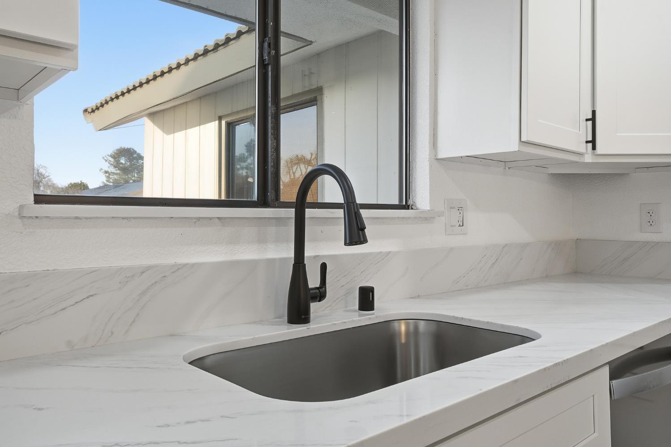
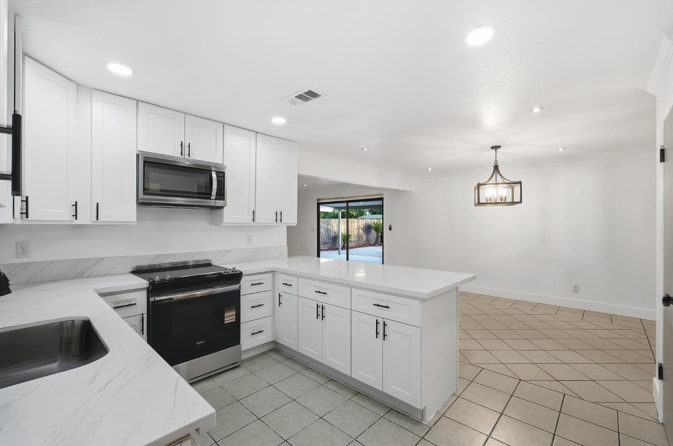
The family room serves as a cozy gathering spot, highlighted by an accent wall with a fireplace, recessed lighting, and an overhead ceiling fan, all set on stylish tile flooring. Adjacent to the kitchen is a formal dining area illuminated by a modern overhead light fixture, seamlessly flowing into a convenient barstool counter for casual meals and quick bites. The updated kitchen is a chef's delight, equipped with sleek quartz countertops, brand-new cabinets, recessed can lighting, a single-basin sink, stainless steel appliances, and a handy pantry for ample storage.
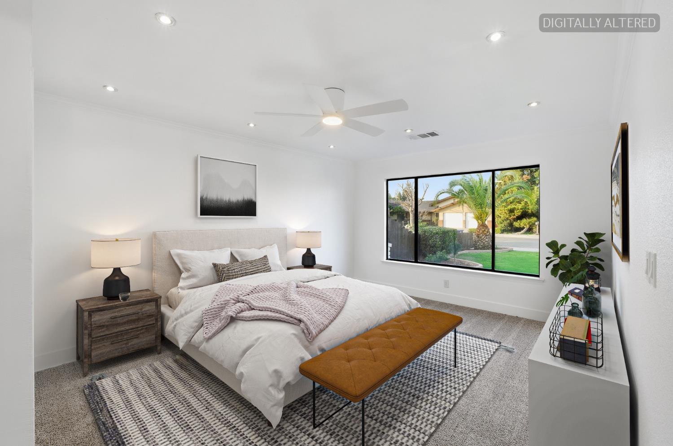
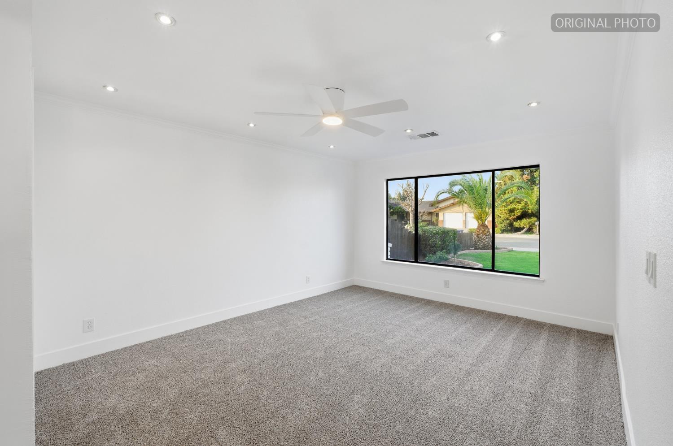
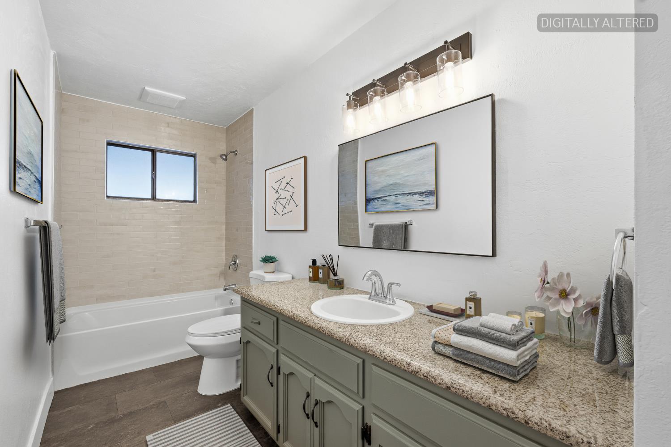
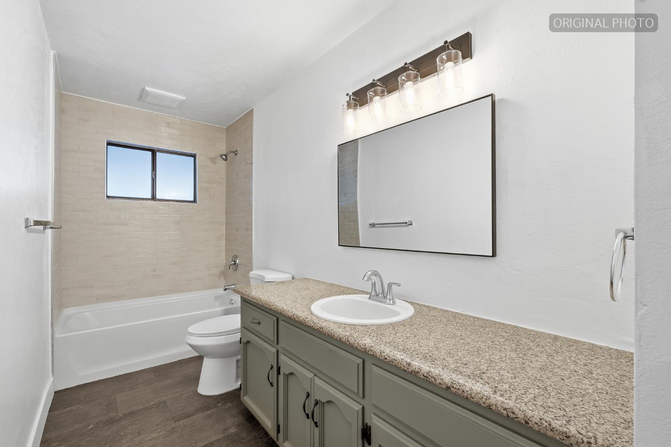
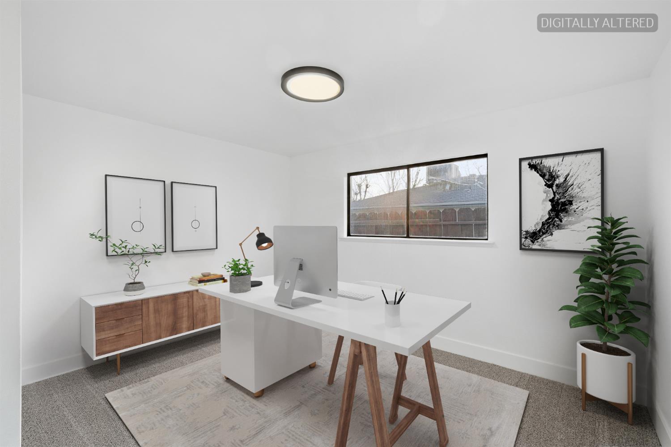
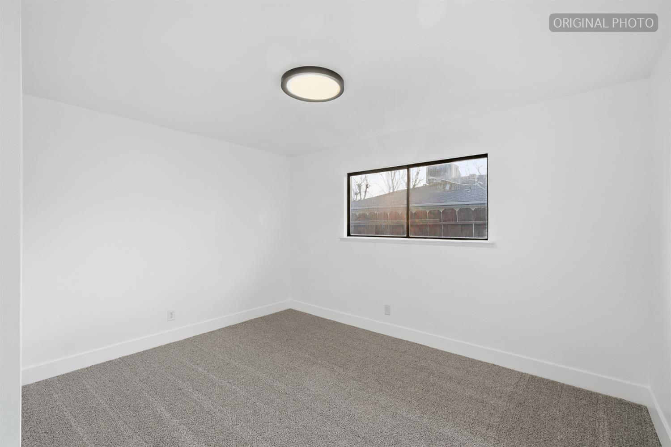
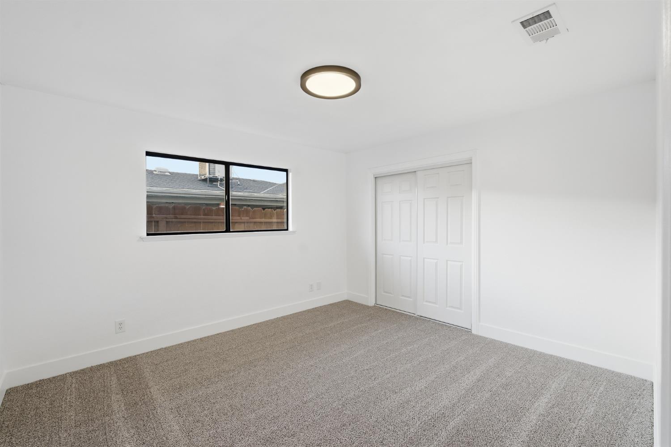
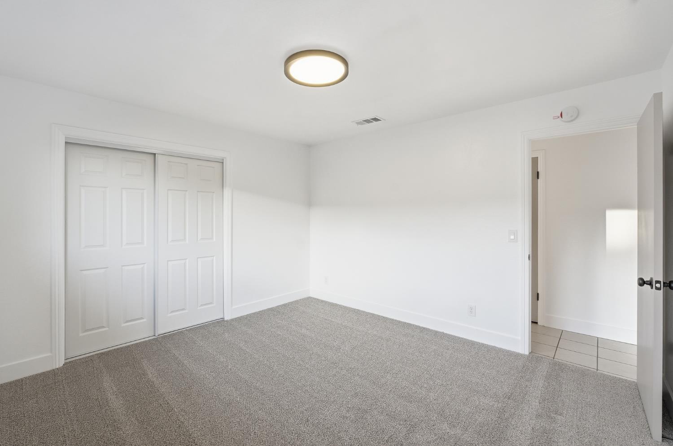
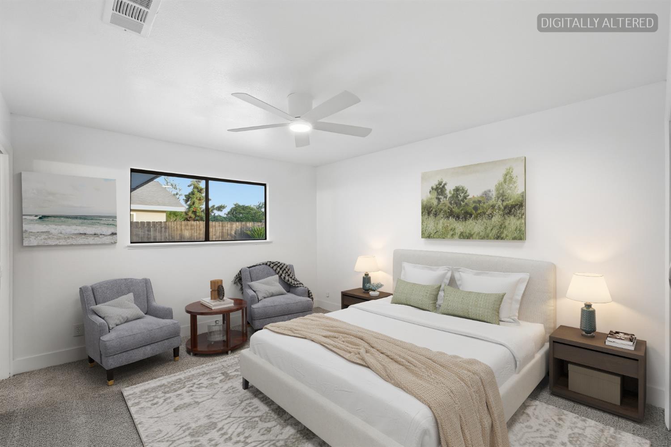
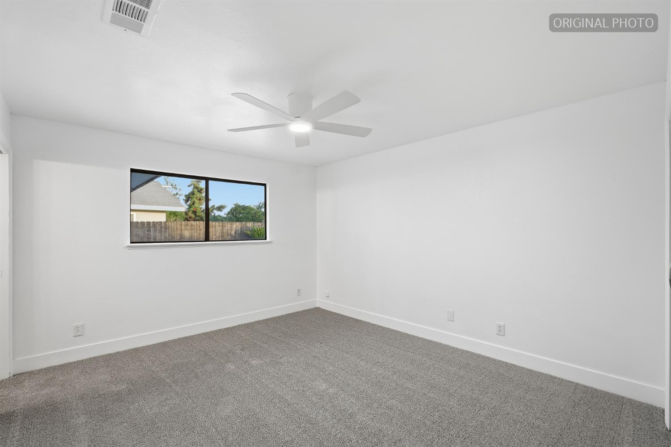
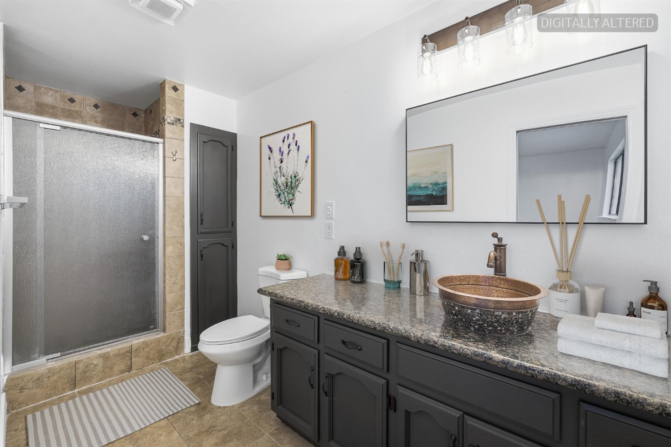
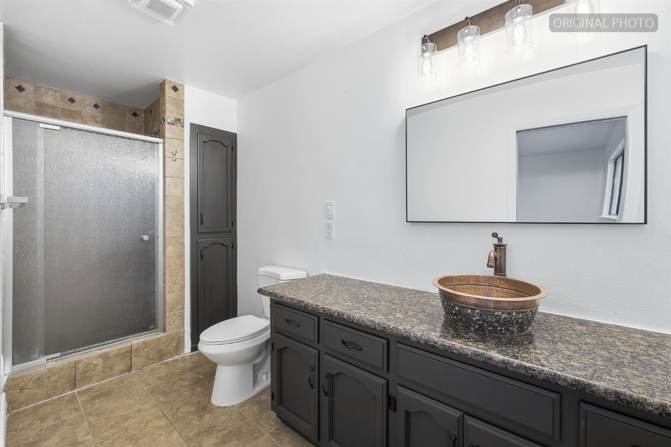
Each of the spacious bedrooms offers comfort and versatilitytwo feature ceiling fans for added airflow, while the others include overhead light fixtures. The guest bathroom exudes warmth with full-height tile surround in the shower, updated light fixtures, and granite countertops. Retreat to the primary en-suite bathroom, complete with a walk-in shower, modern lighting, distinctive copper-hammered plumbing fixture, and direct exterior access for ultimate convenience.
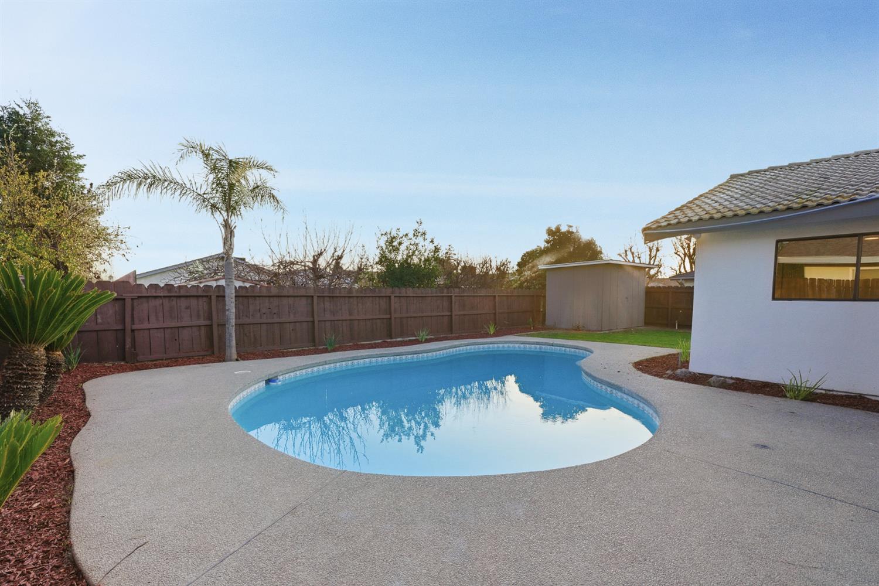
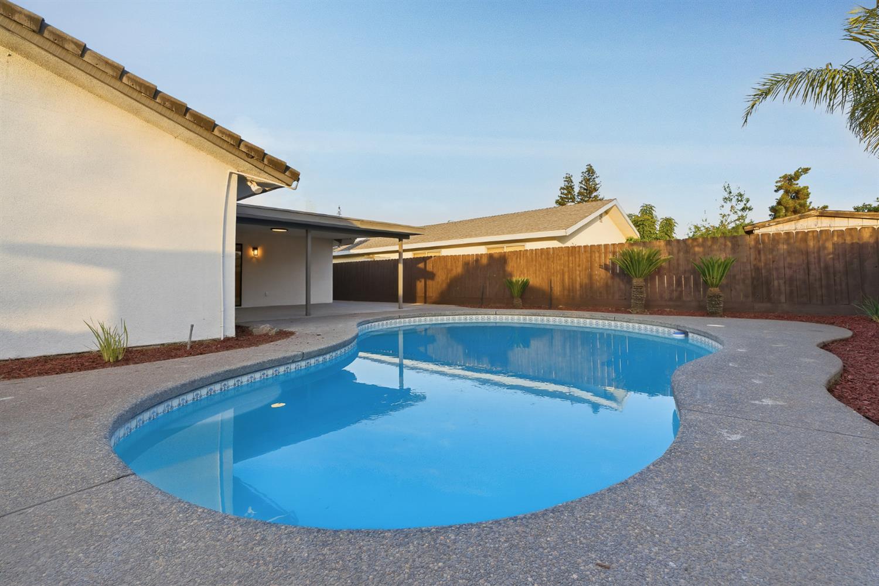
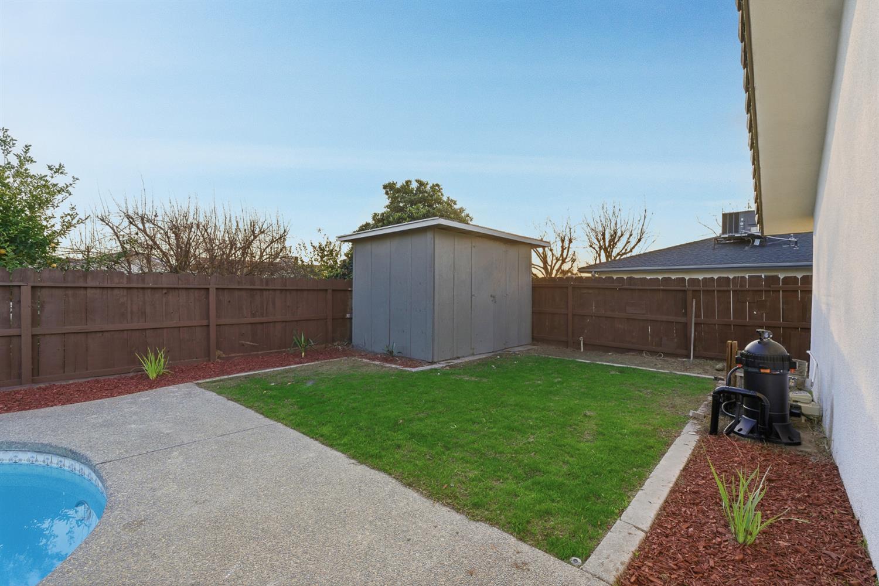
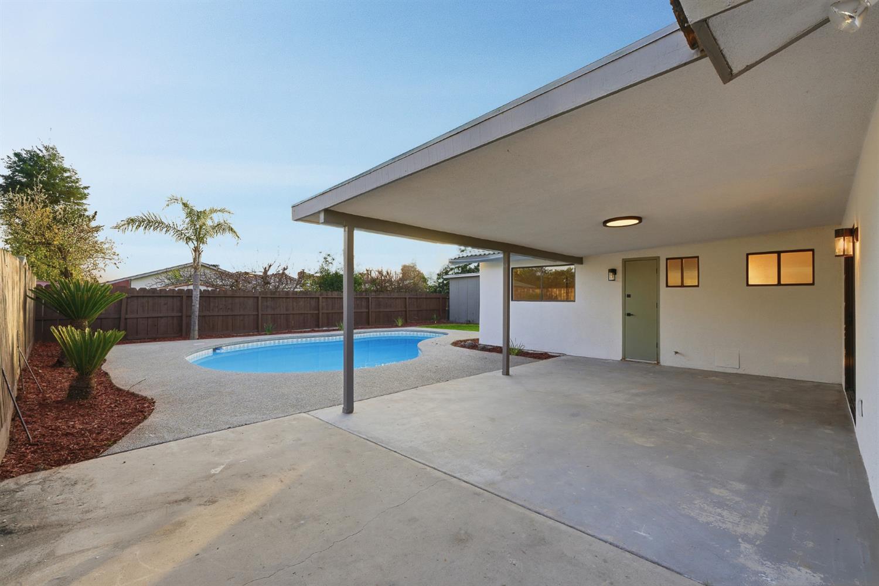
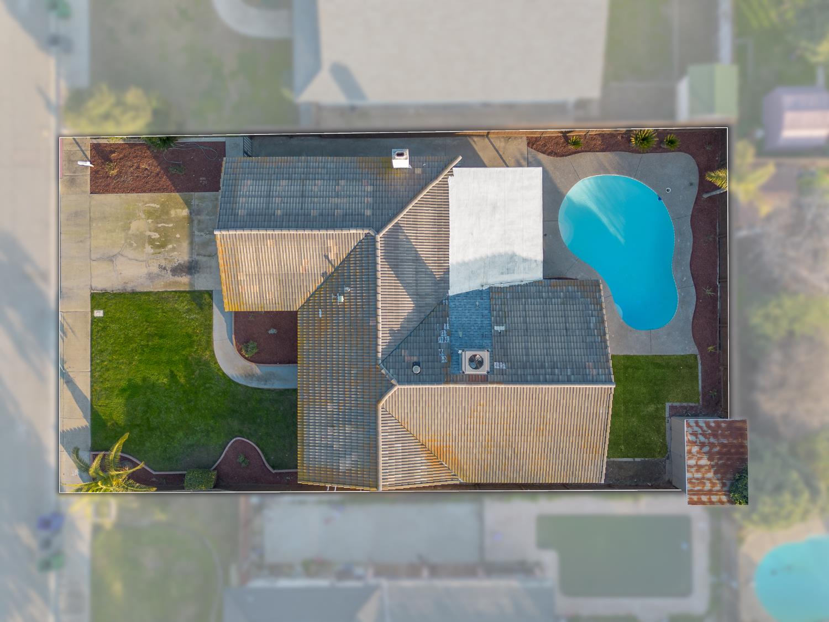
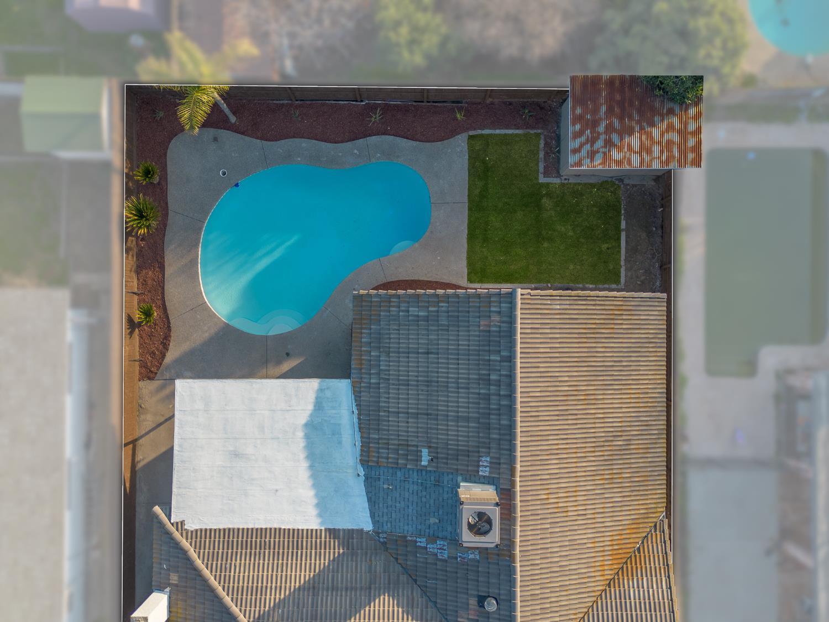
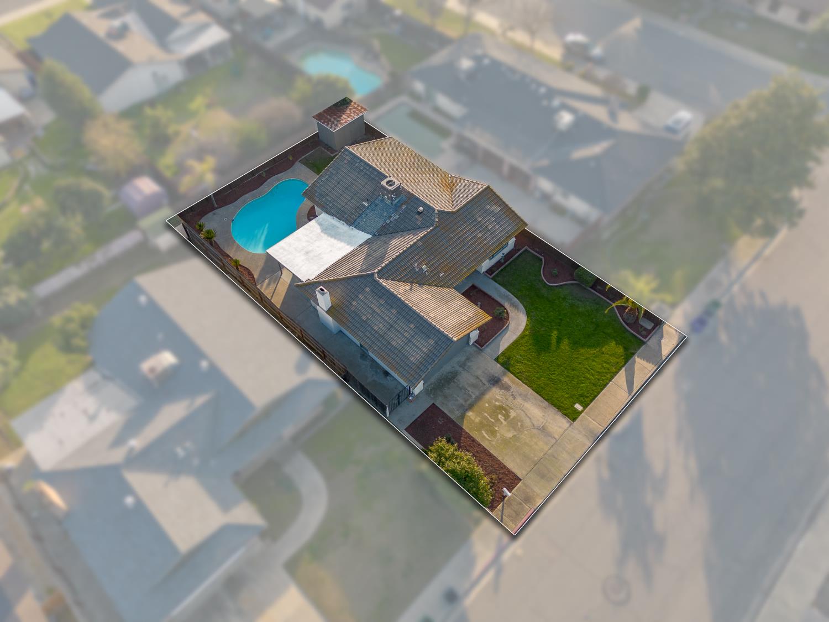
Outside, enjoy a sparkling pool ideal for summer fun, plus a wide side yard that provides easy access for machinery or heavy equipment. This turnkey home combines modern updates with timeless appealschedule your showing today!

4
beds

2
baths

1,676 Sq.Ft. LIVING AREA

7,039.3 Sq.Ft. lot

Gracelyn Martinez

Gracelyn Martinez

Features & Amenities

Interior

  • total bedrooms4
  • Total bathrooms2
  • Laundry room In Garage

Area & Lot

  • Status Sold
  • Living Area1,676 Sq.Ft.
  • Total Area1,676 Sq.Ft.
  • Lot Area7,039.3 Sq.Ft.
  • MLS® ID643122
  • TypeResidential
  • YEAR BUILT1980
  • Elementary SchoolJackson
  • Middle SchoolLincoln
  • High SchoolSelma

Exterior

  • STORIES1
  • Garage Space2.0
  • water SourcePublic
  • utilitiesPublic Utilities
  • PoolPrivate, In Ground
  • roofTile
  • lot featuresUrban
  • AIR CONDITIONINGCentral Heat Cool
  • sewerPublic Sewer
  • SubstructureConcrete

Financial

  • Sales Price$410,000
  • Zoning R1

Work With Us

Iron Key Real Estate are dedicated to helping you find your dream home and assisting with any selling needs you may have. Contact us today to start your home searching journey!

Follow Me on Instagram