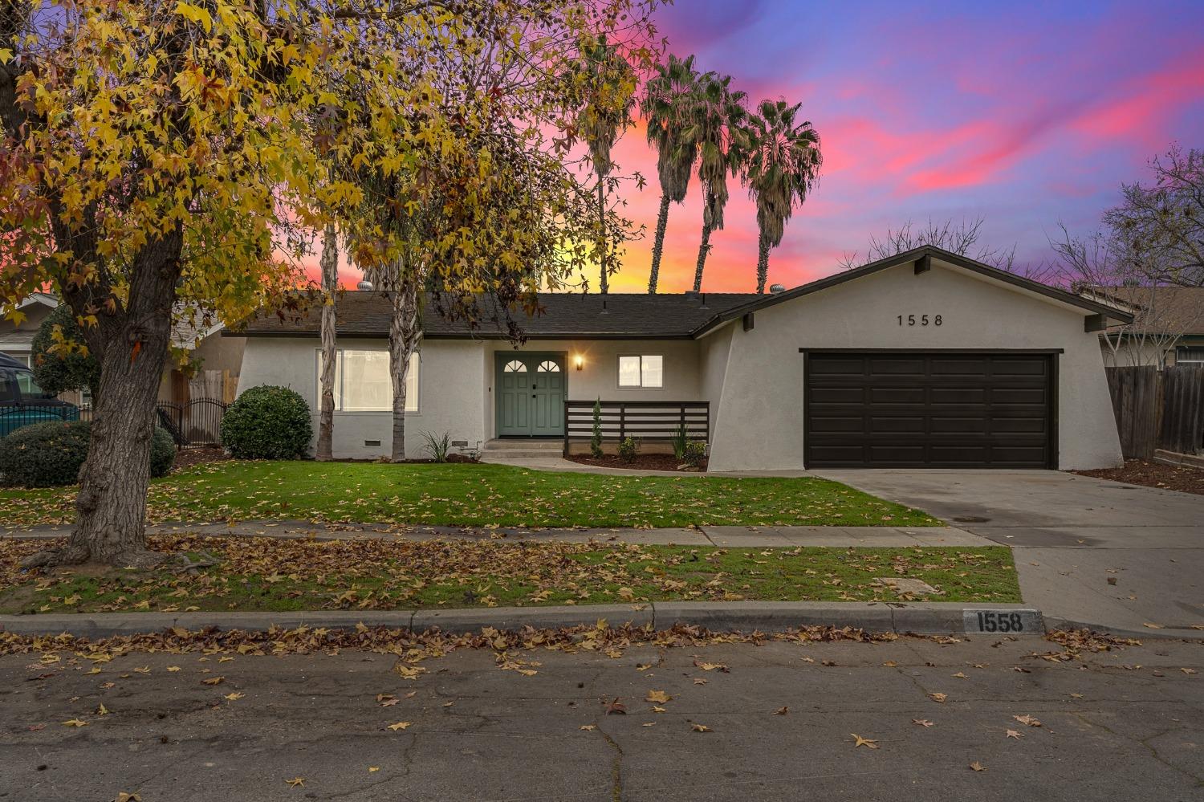
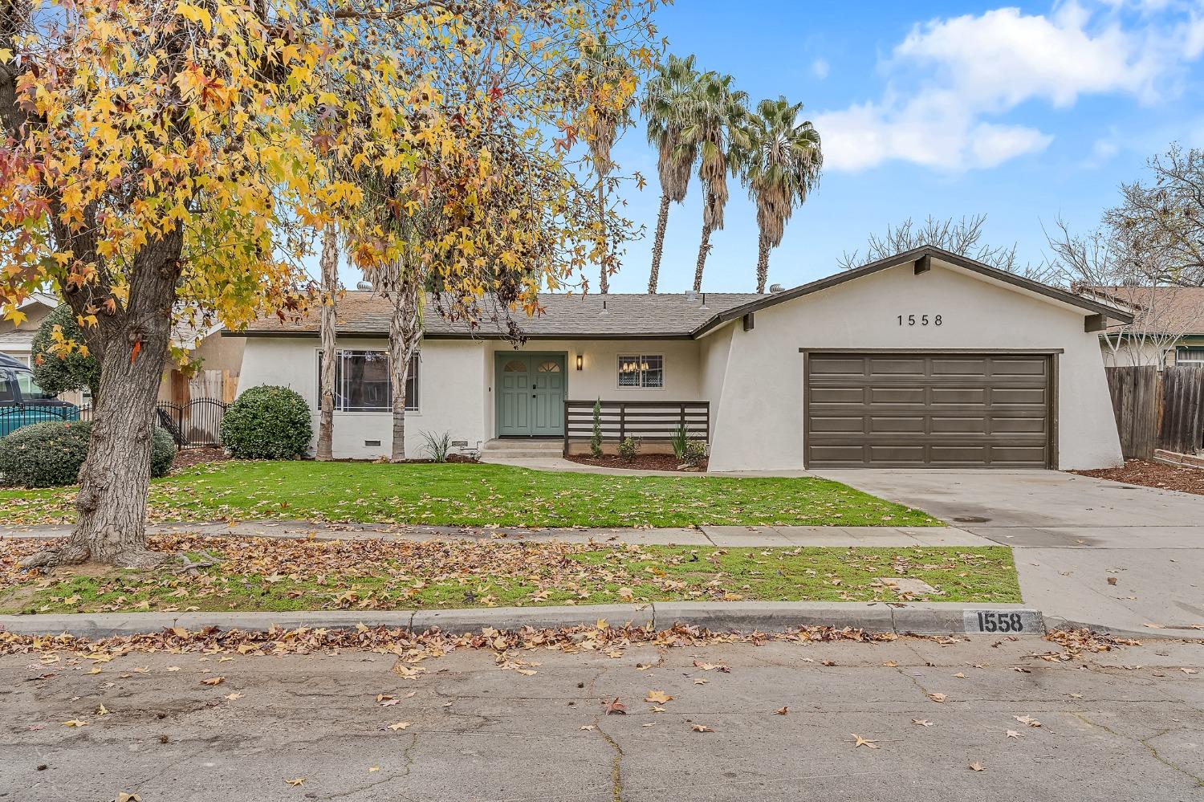
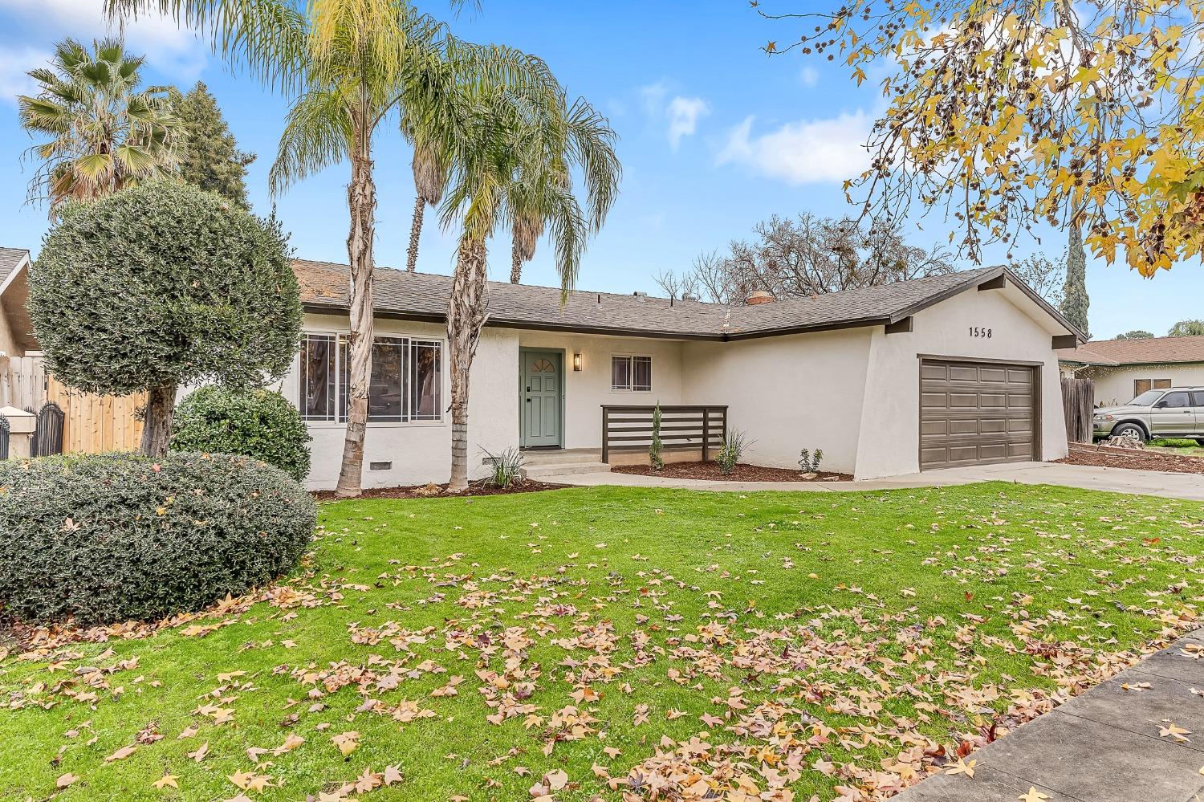
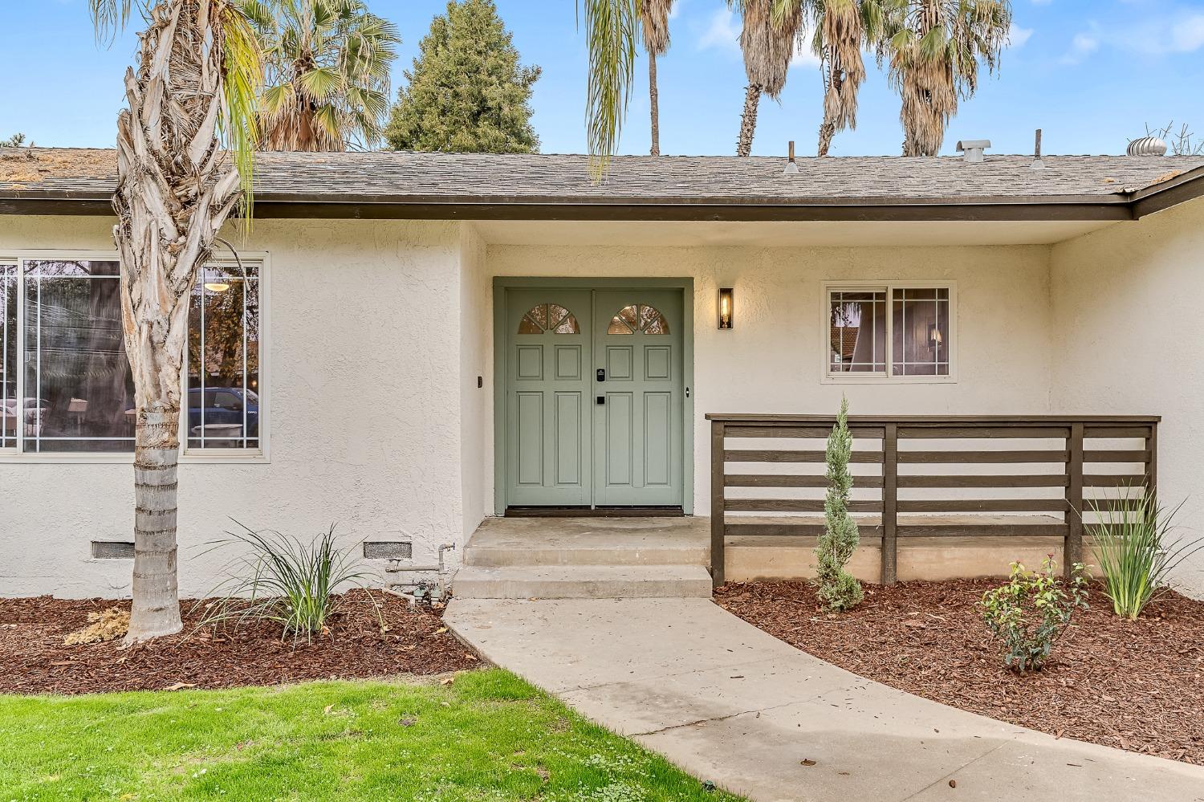
1558 W Ashcroft Avenue
SEE ALL PHOTOS
1558 W Ashcroft Avenue
Sold

1558 W Ashcroft Avenue

1558 W Ashcroft Avenue, Fresno, CA 93705

$439,900
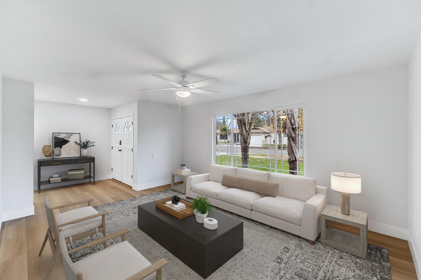
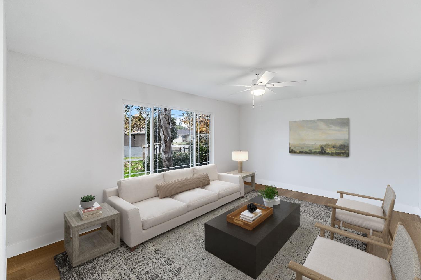
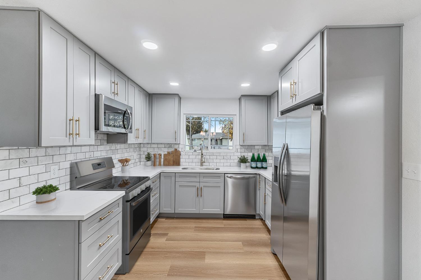
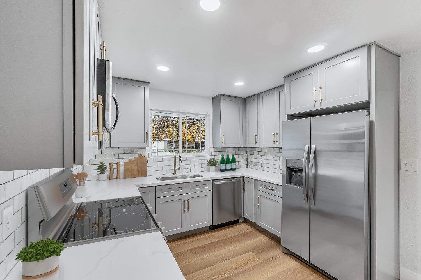
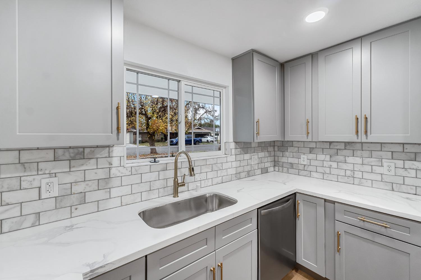
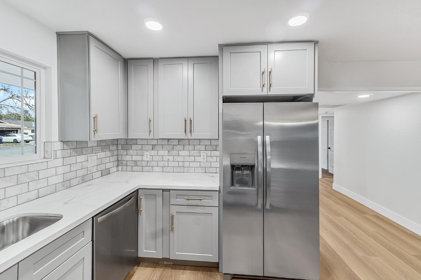
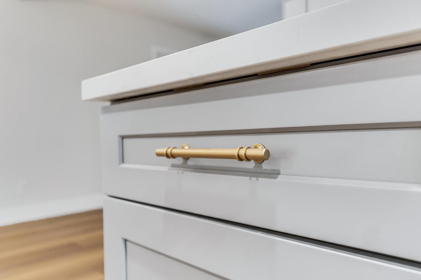
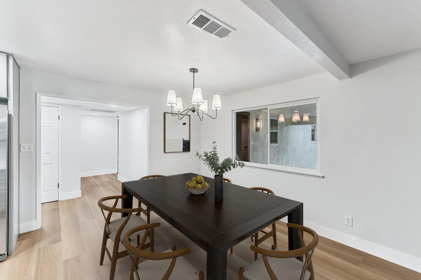
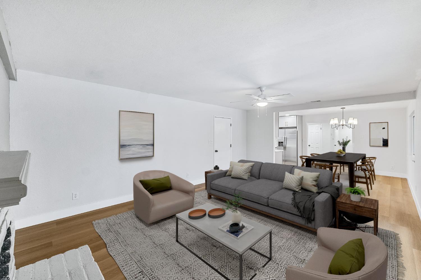
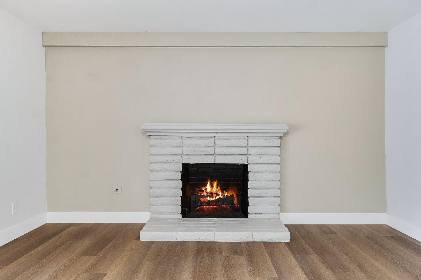
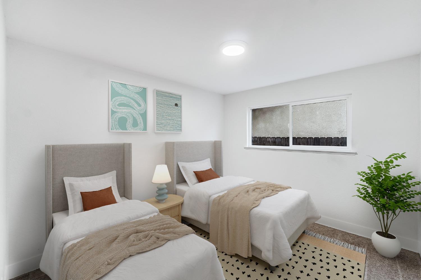
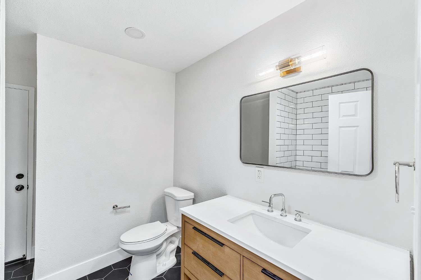
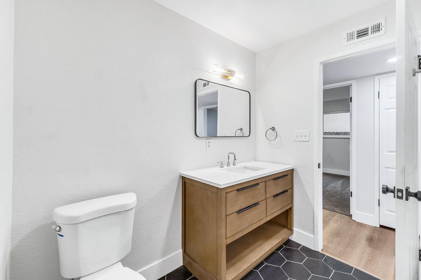
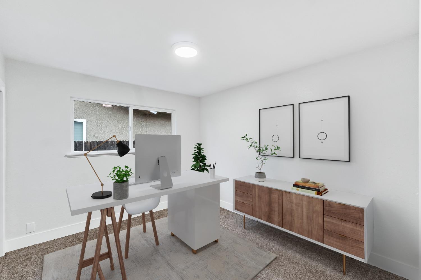
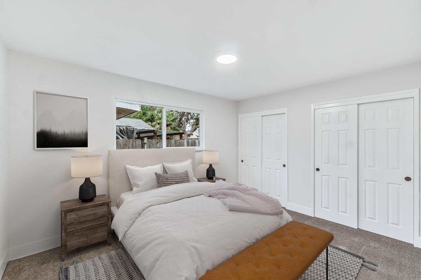
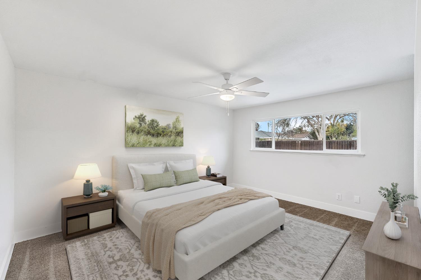
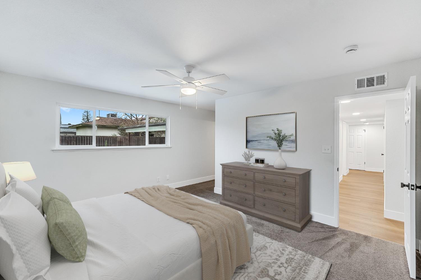
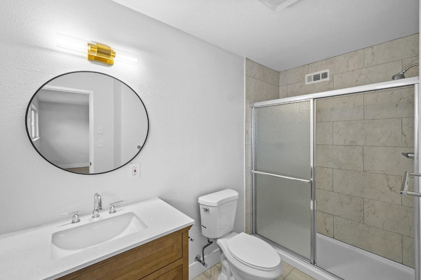
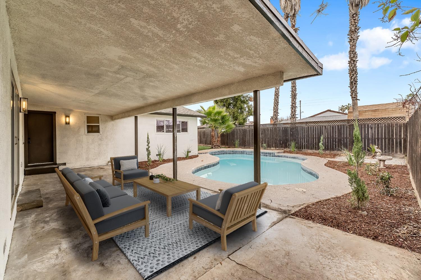
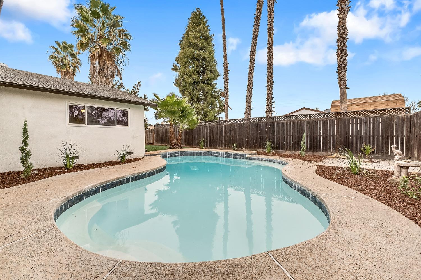
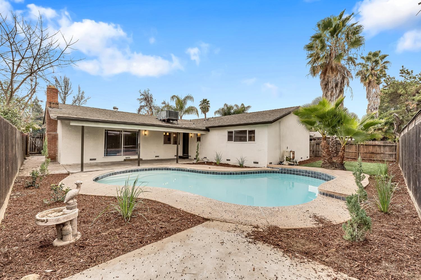
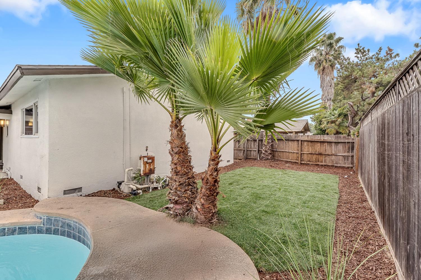
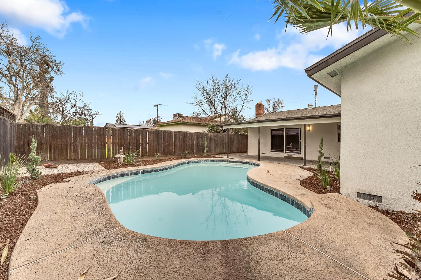
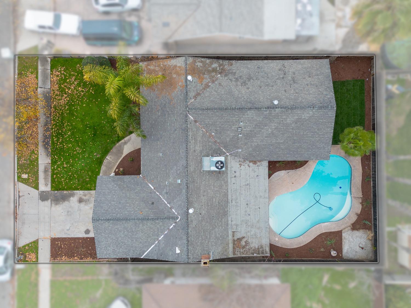
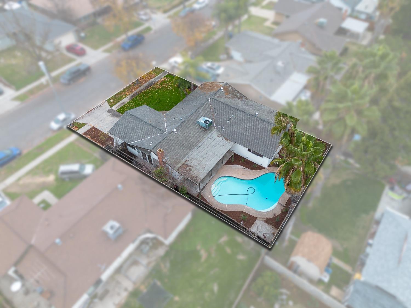
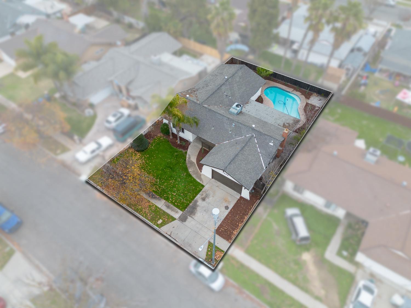
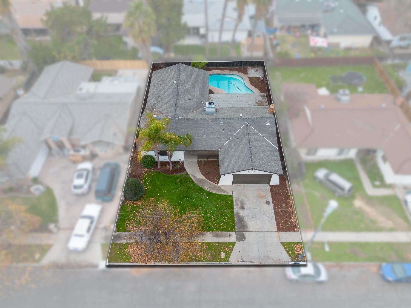
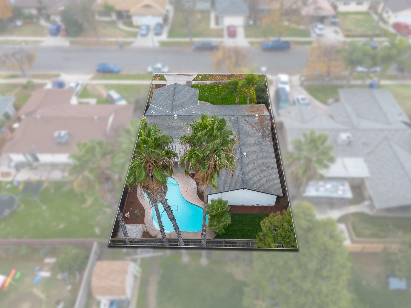
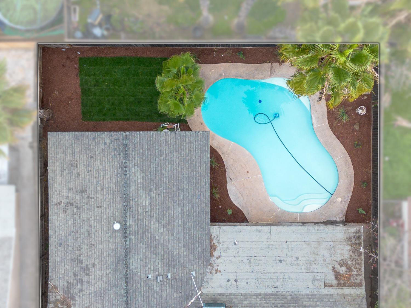
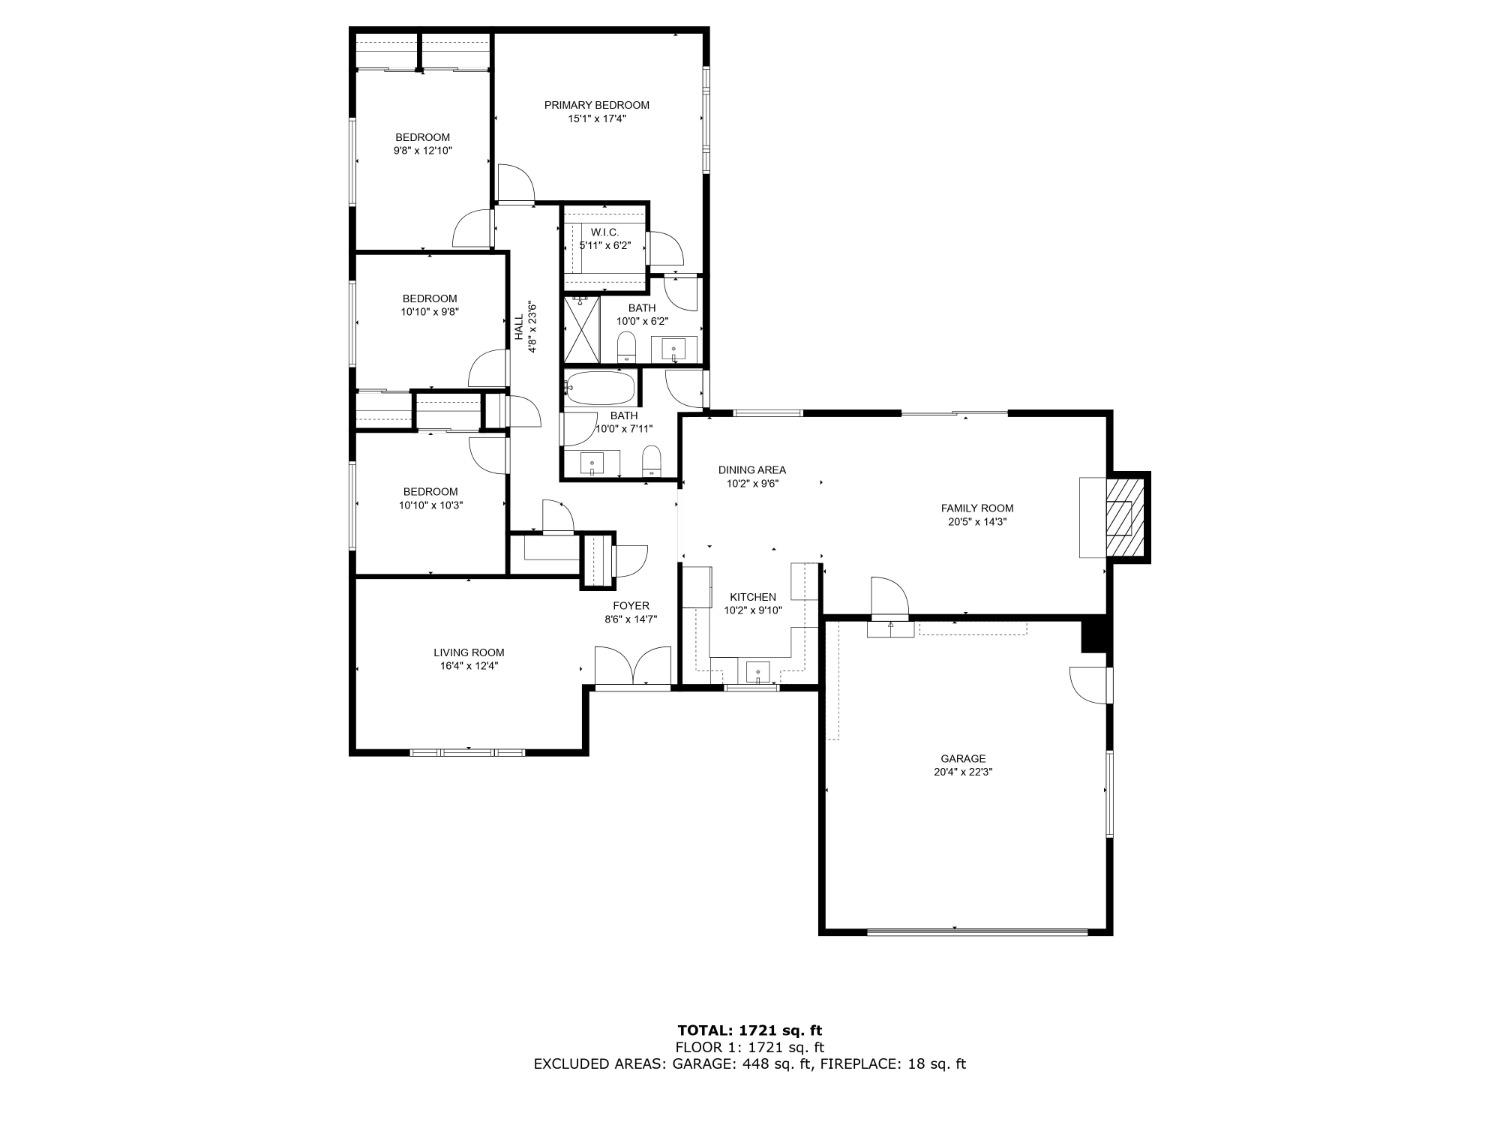
Situated in Fresno, this four bedroom home benefits from professionally updated indoorand outdoor spaces. Neutral paint and vinyl wood flooring make an immediate first impression in the formal living room. A chic aesthetic enhances the eat-in kitchen, boasting stunning contemporary fixtures and a suite of stainless appliances. The adjacent family room features a statement fireplace as it's focal point. Sleeping quarters take in bright guest rooms with new plush carpeting, adjoining the primary bedroom complete with a walk-in closet and private bath. The main bath is also modernized for today's lifestyle. Centered around a crystal clear pool, the enclosed backyard with covered patio is alive with plantings and an emerald lawn. With new 1,836 sq ft interiors, this is an excellent opportunity withineasy reach of Hwy 99 and 41. Local eateries are a few blocks away, while Downtown Fresno is just a 10 minute commute.

4
beds

2
baths

1,836 Sq.Ft. LIVING AREA

7,034.94 Sq.Ft. lot

Gracelyn Martinez

Gracelyn Martinez

Features & Amenities

Interior

  • total bedrooms4
  • Total bathrooms2
  • Laundry room In Garage

Area & Lot

  • Status Sold
  • Date Sold April 11, 2025
  • Living Area1,836 Sq.Ft.
  • Total Area1,836 Sq.Ft.
  • Lot Area7,034.94 Sq.Ft.
  • MLS® ID625475
  • TypeResidential
  • YEAR BUILT1970
  • NeighborhoodFresno
  • Elementary SchoolWilson
  • Middle SchoolFort Miller
  • High SchoolFresno

Exterior

  • STORIES1
  • Garage Space2.0
  • water SourcePublic
  • utilitiesPublic Utilities
  • PoolPrivate, In Ground
  • roofComposition
  • lot featuresUrban
  • AIR CONDITIONINGCentral Heat Cool
  • sewerPublic Sewer
  • SubstructureWood Subfloor

Financial

  • Sales Price$439,900
  • Zoning RS5

Fresno

It covers about 115 square miles (300 km2) and had a population of 542,107 in 2020, making it the fifth-most populous city in California.

Explore

Work With Us

Iron Key Real Estate are dedicated to helping you find your dream home and assisting with any selling needs you may have. Contact us today to start your home searching journey!

Follow Me on Instagram