Leave a Message

By providing your contact information to Iron Key Real Estate, your personal information will be processed in accordance with Iron Key Real Estate's Privacy Policy. By checking the box(es) below, you expressly consent to receive marketing or promotional real estate communication from Iron Key Real Estate in the manner selected by you. For SMS text messages, message frequency varies. Message and data rates may apply. Consent is not a condition of purchase of any goods or services. You may opt out of receiving further communications from Iron Key Real Estate at any time. To opt out of receiving SMS text messages, reply STOP to unsubscribe. SMS text messaging is subject to our Terms of Use.

Thank you for your message. We will be in touch with you shortly.

1534 Hayden Avenue
1534 Hayden Avenue
1534 Hayden Avenue
1534 Hayden Avenue
1534 Hayden Avenue
1534 Hayden Avenue
1534 Hayden Avenue
1534 Hayden Avenue
1534 Hayden Avenue
1534 Hayden Avenue
1534 Hayden Avenue
1534 Hayden Avenue
1534 Hayden Avenue
1534 Hayden Avenue
1534 Hayden Avenue
1534 Hayden Avenue
1534 Hayden Avenue
1534 Hayden Avenue
1534 Hayden Avenue
1534 Hayden Avenue
1534 Hayden Avenue
1534 Hayden Avenue
1534 Hayden Avenue
1534 Hayden Avenue
1534 Hayden Avenue
1534 Hayden Avenue
1534 Hayden Avenue
1534 Hayden Avenue
1534 Hayden Avenue
1534 Hayden Avenue
1534 Hayden Avenue
SEE ALL PHOTOS
1534 Hayden Avenue
1534 Hayden Avenue
1534 Hayden Avenue
1534 Hayden Avenue
1534 Hayden Avenue
1534 Hayden Avenue
1534 Hayden Avenue
1534 Hayden Avenue
1534 Hayden Avenue
1534 Hayden Avenue
1534 Hayden Avenue
1534 Hayden Avenue
1534 Hayden Avenue
1534 Hayden Avenue
1534 Hayden Avenue
1534 Hayden Avenue
1534 Hayden Avenue
1534 Hayden Avenue
1534 Hayden Avenue
1534 Hayden Avenue
1534 Hayden Avenue
1534 Hayden Avenue
1534 Hayden Avenue
1534 Hayden Avenue
1534 Hayden Avenue
1534 Hayden Avenue
1534 Hayden Avenue
1534 Hayden Avenue
1534 Hayden Avenue
1534 Hayden Avenue
1534 Hayden Avenue
Courtesy of Iron Key Real Estate
Sold

1534 Hayden Avenue

1534 Hayden Avenue, Hanford, CA 93230

$299,900
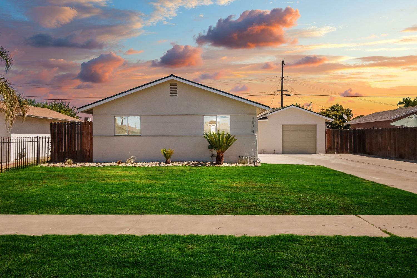
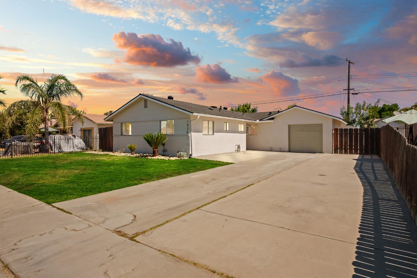
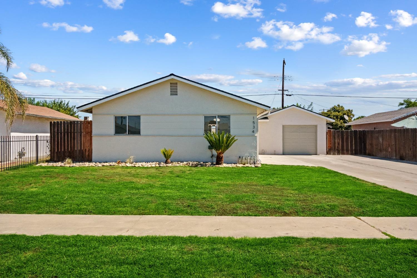
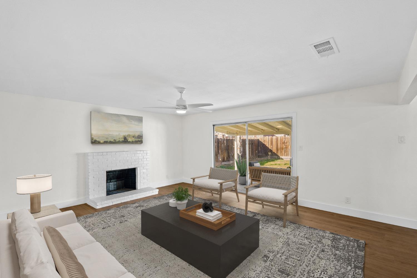
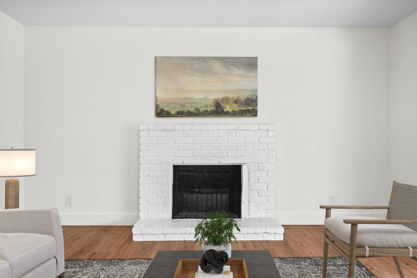
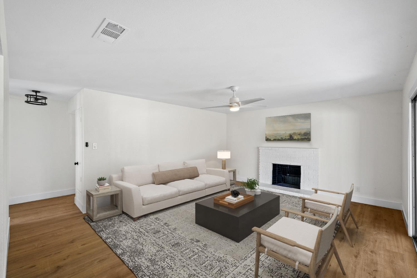
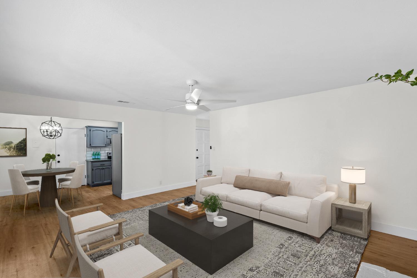
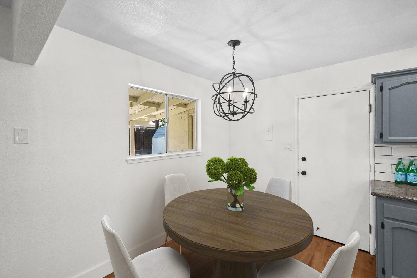
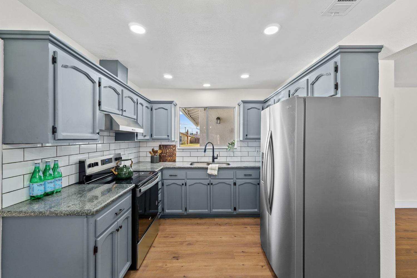
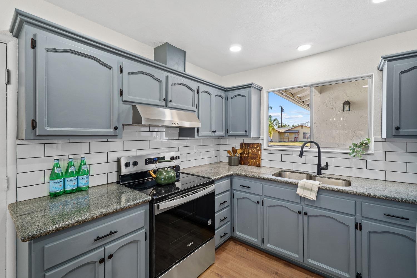
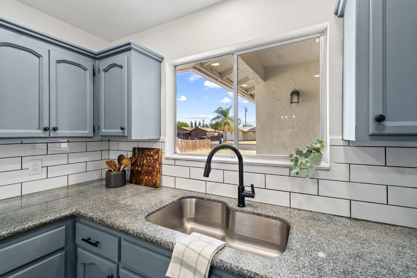
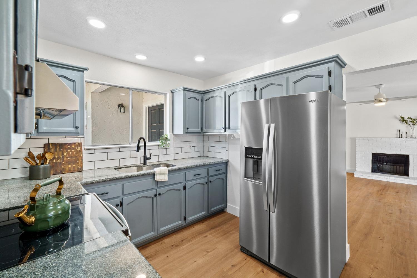
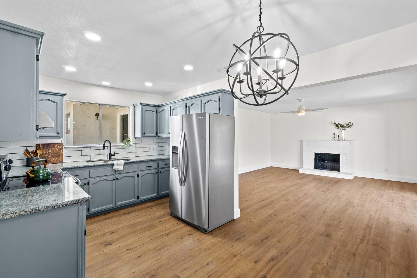
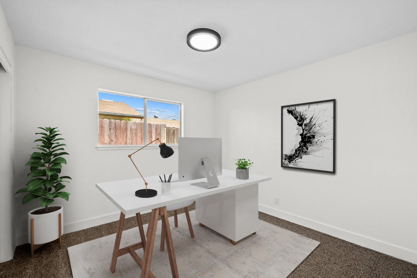
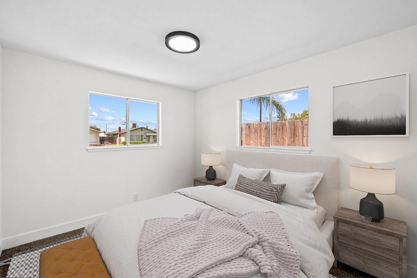
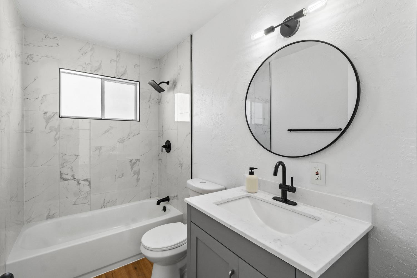
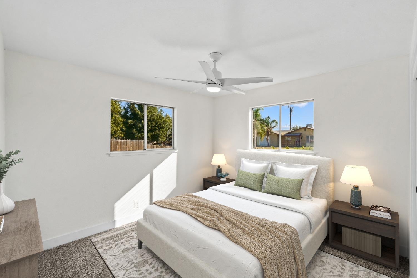
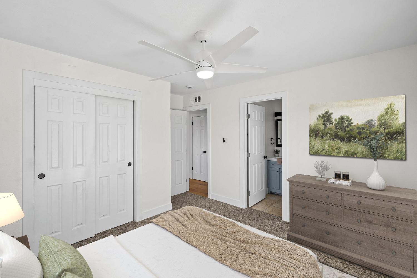
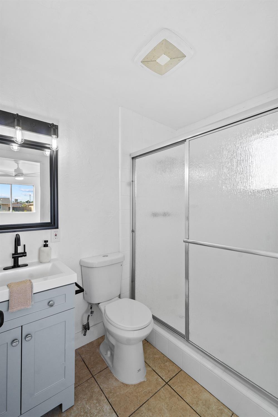
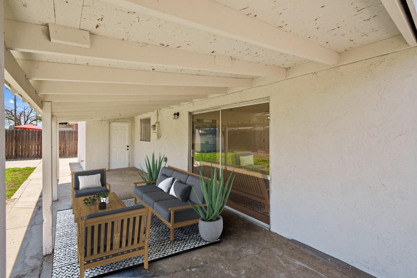
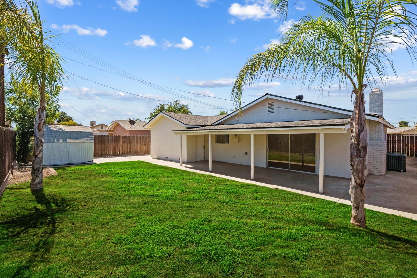
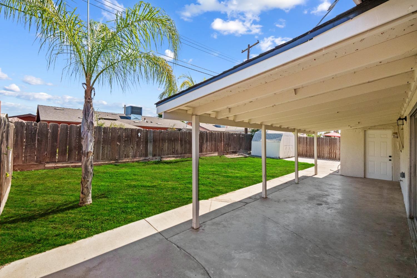
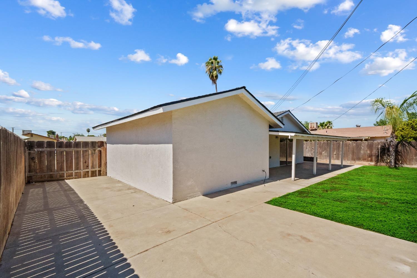
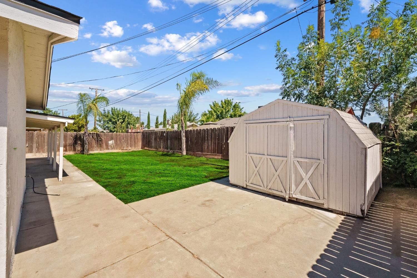
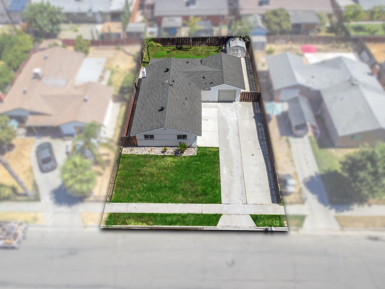
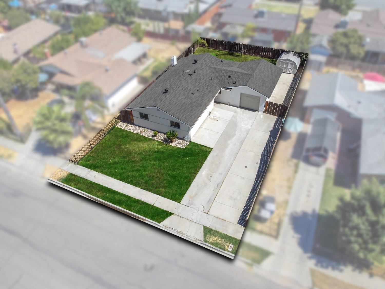
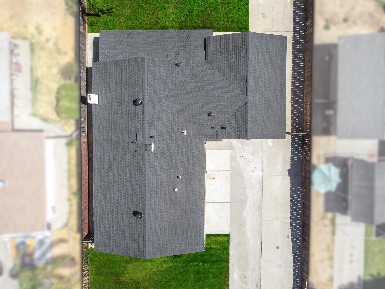
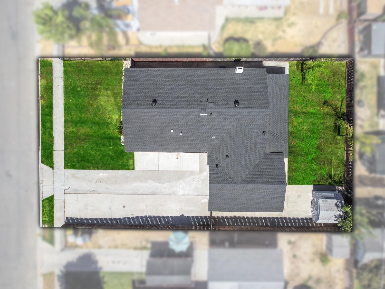
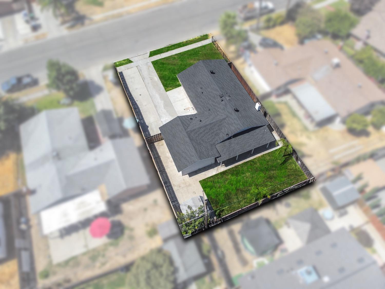
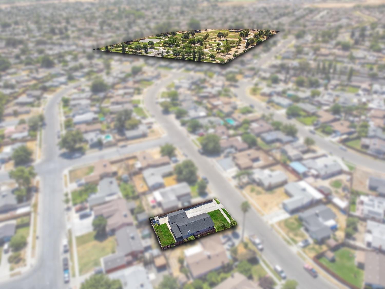
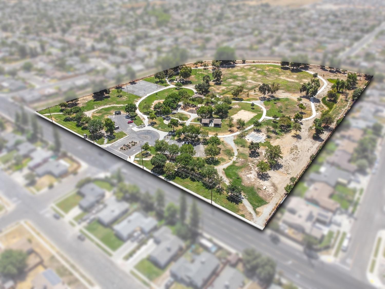
Just five minutes from Hanford Mall, this three bedroom home has been beautifully updated. An attractive curb appeal leads to the interiors adorned with new eggshell-hued walls, vinyl wood floors and contemporary lighting. The 1,120 sq ft floor plan benefits from a living room with fireplace and dining room open to gray and white kitchen boasting generous cabinetry. Three bedrooms and a modernized guest bath adjoin an owner's retreat with en suite. Outside, conveniences await, including a garage, camper parking, covered and sun patio plus an enclosed backyard with plenty of grass. Add in excellent storage and this offering is an exceptional move-in-ready home moments from the beauty of the neighboring Centennial Park. With nearby Fwy 198 access and the Lemoore Naval Base, Hanford is a commercial and cultural center in the south-central San Joaquin Valley, where its historic, tree-lined streets offer a small-town feel with big-city amenities.

3
beds

2
baths

1,120 Sq.Ft. LIVING AREA

5,998.21 Sq.Ft. lot

Gracelyn Martinez

Gracelyn Martinez

Features & Amenities

Interior

  • total bedrooms3
  • Total bathrooms2
  • Laundry room In Garage

Area & Lot

  • Status Sold
  • Date Sold November 1, 2024
  • Living Area1,120 Sq.Ft.
  • Total Area1,120 Sq.Ft.
  • Lot Area5,998.21 Sq.Ft.
  • MLS® ID617860
  • TypeResidential
  • YEAR BUILT1961
  • Elementary SchoolRoosevelt
  • Middle SchoolWoodrow Wilson
  • High SchoolHanford West

Exterior

  • STORIES1
  • water SourcePublic
  • utilitiesPublic Utilities
  • roofComposition
  • lot featuresUrban
  • AIR CONDITIONINGCentral Heat Cool
  • sewerPublic Sewer
  • SubstructureConcrete

Financial

  • Sales Price$299,900

Work With Us

Iron Key Real Estate are dedicated to helping you find your dream home and assisting with any selling needs you may have. Contact us today to start your home searching journey!

Follow Me on Instagram